
Sutton
3010 Boundary Road
Burnaby, BC V5M4A1
 New Listing
 In-Person: 10/11 2:00 PM - 4:00 PM
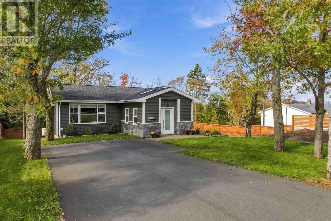
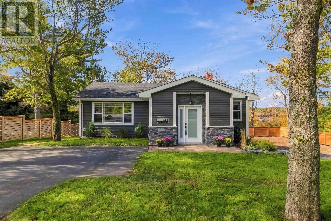
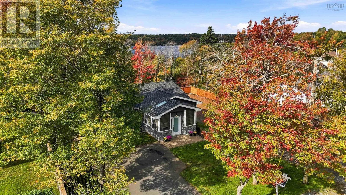
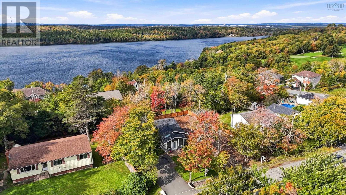
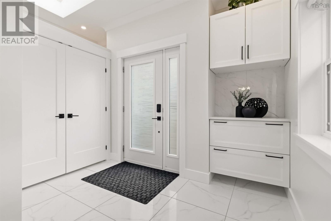
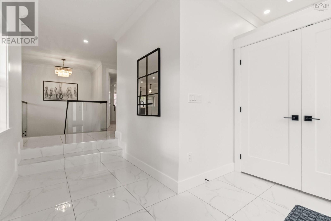
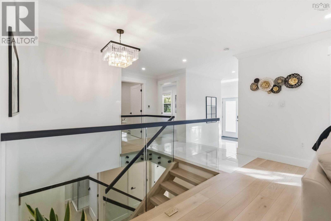
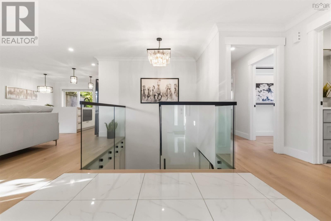
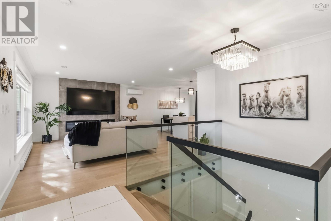
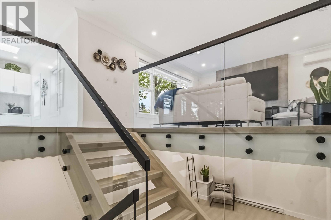
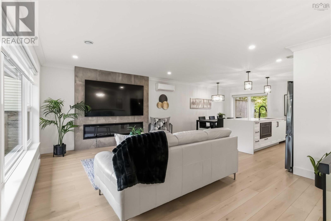
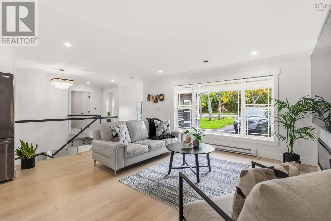
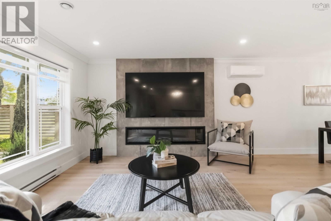
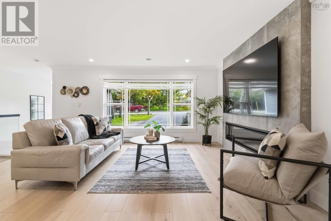
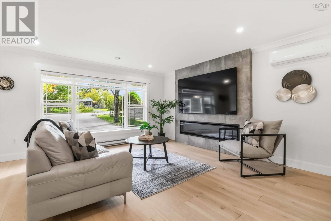
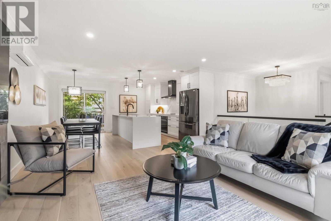
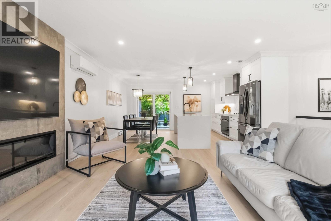
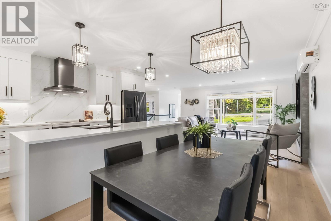
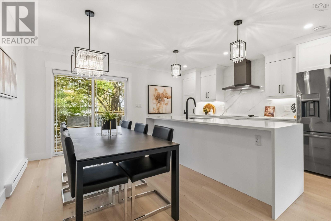
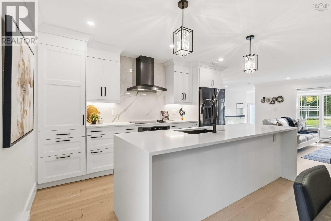
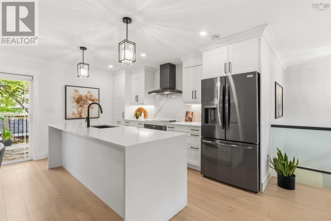
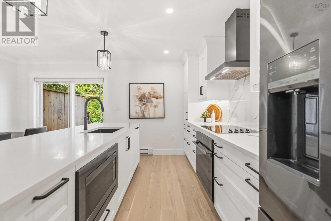
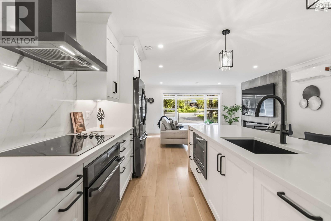
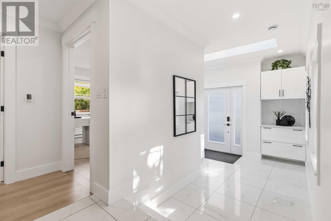
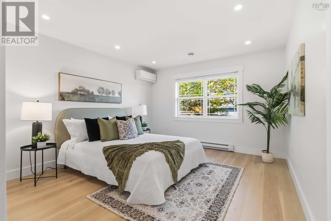
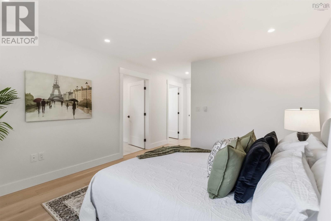
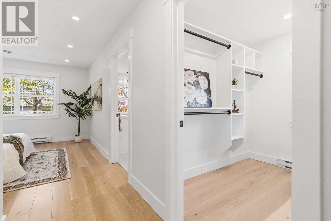
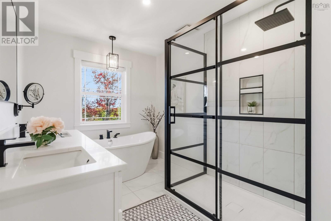
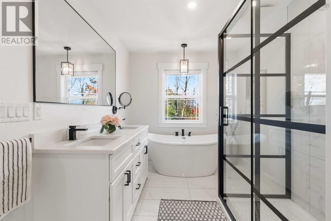
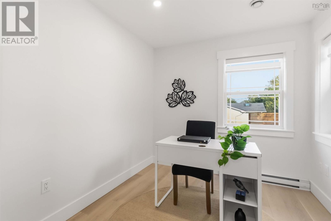
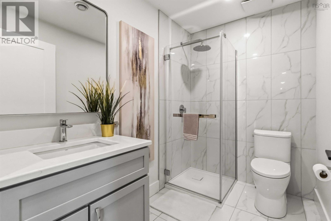
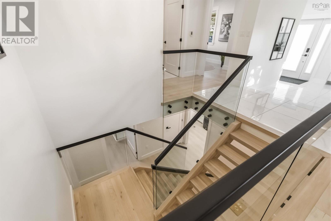
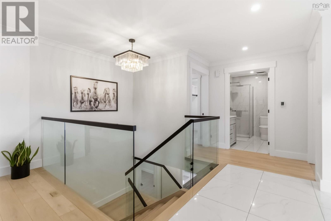
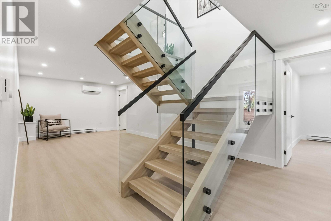
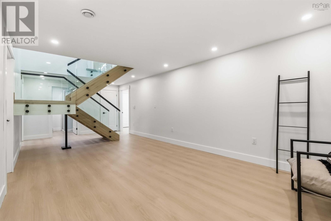
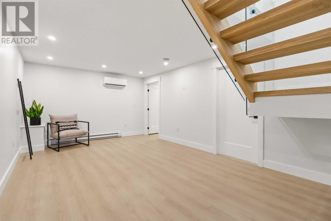
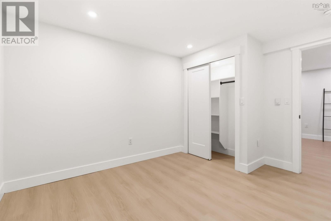
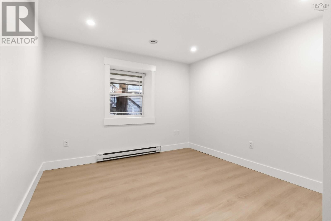
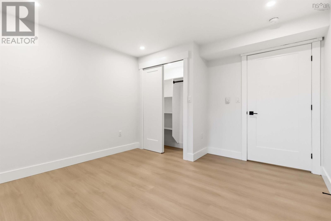
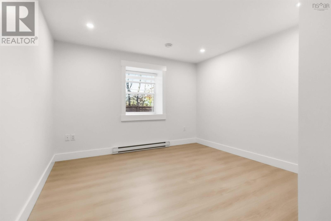
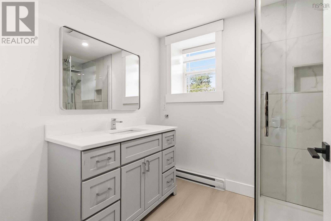
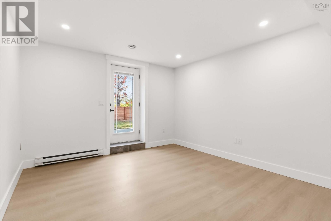
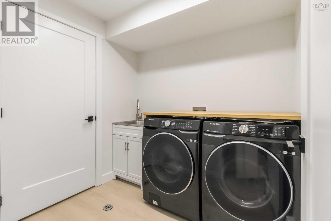
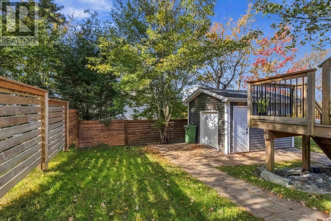
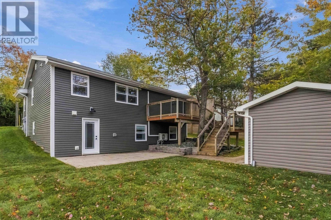
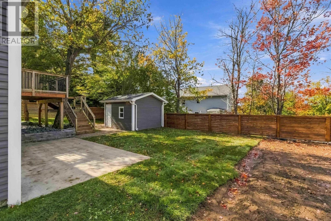
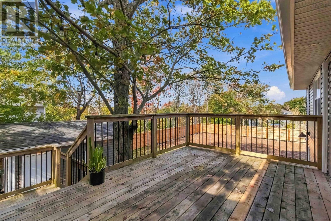
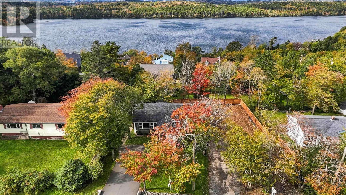
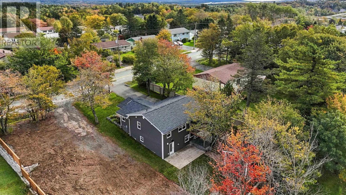
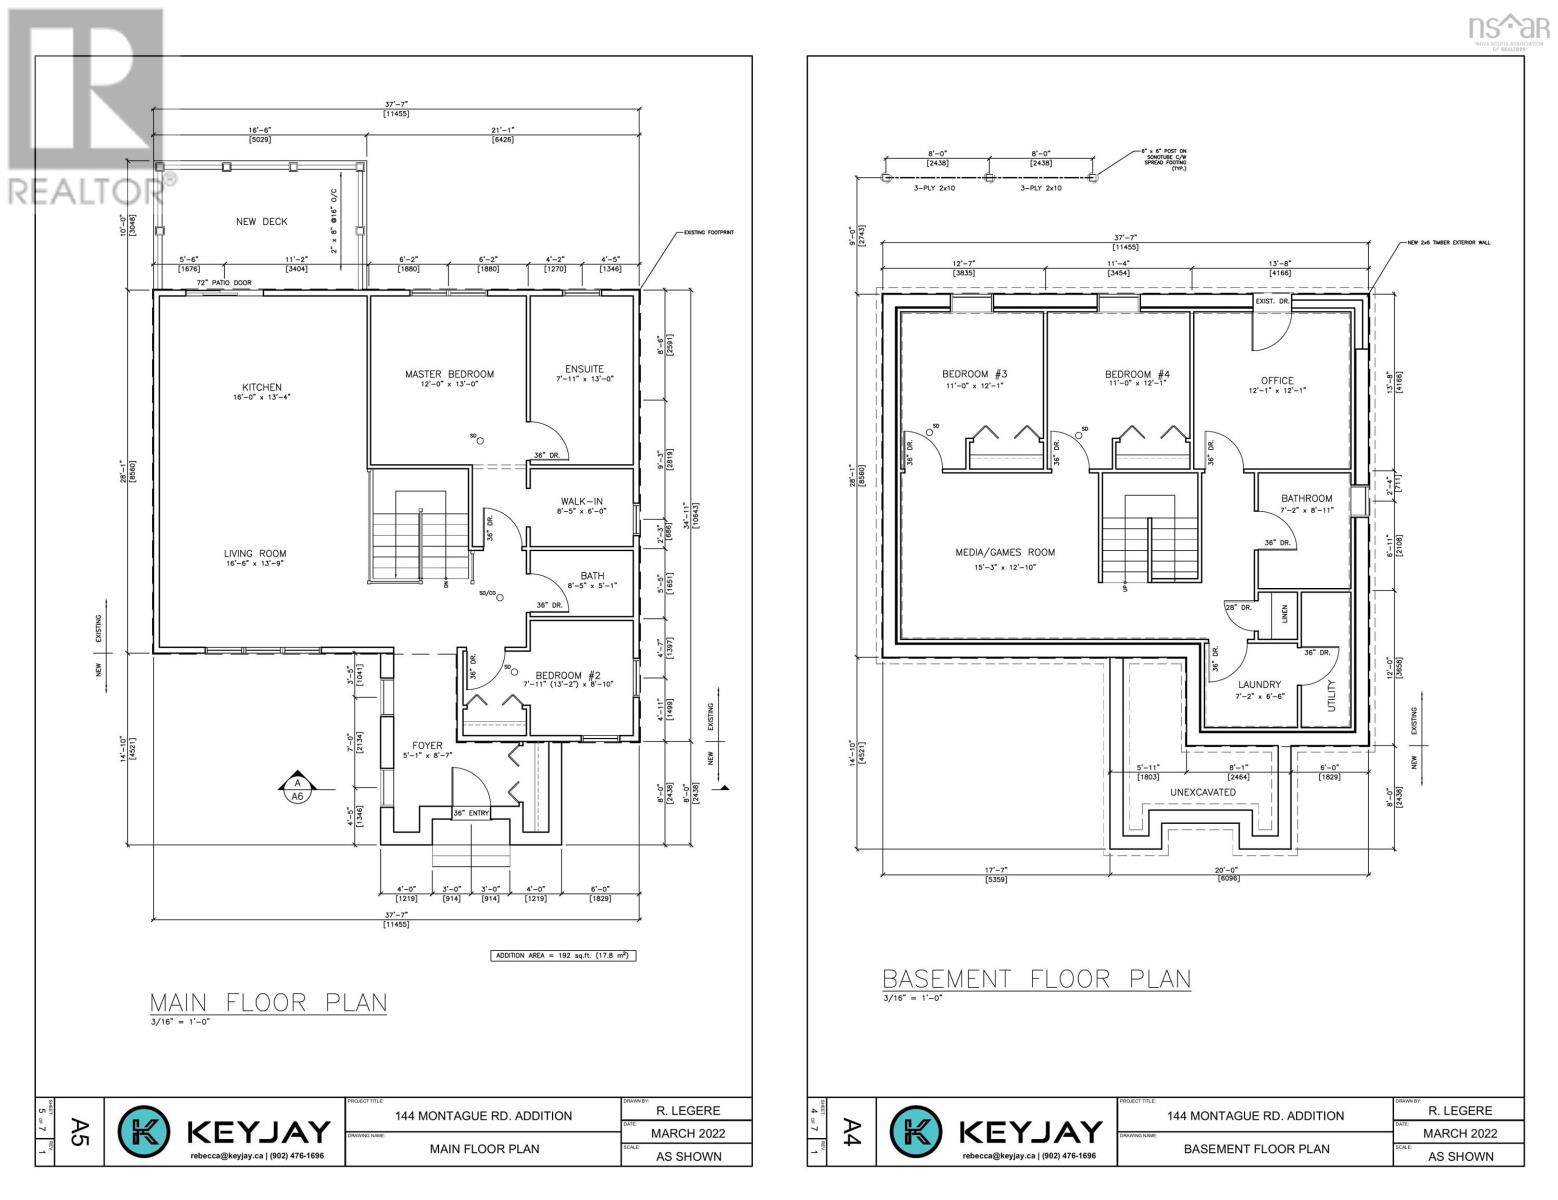
Exceptional craftsmanship, thoughtful design, and premium finishes define this masterfully executed home. Reconstructed in 2022, this 4-bedroom, 3-bathroom property pairs elevated style with comfortable everyday living on a mature lot. A bright entry with custom storage solutions and cozy heated floors leads directly to a striking glass-enclosed, solid white oak staircase at the heart of the open-concept layout.The living, dining, and kitchen areas flow seamlessly together to create an inviting gathering space. Beautifully appointed, the kitchen features built-in appliances and an elegant waterfall quartz countertop complemented by a stunning counter-to-ceiling backsplash. The main-floor primary suite is a private retreat within the home, boasting a generous custom walk-in closet with its own window. The dreamy ensuite is complete with a walk-in shower and a soothing soaker tub positioned to catch 3-season views of Lake Loon. A second bedroom and full bathroom finish the main level. The fully finished walkout lower level features a family room, two large additional bedrooms, a full bathroom, a laundry room, and a dedicated room perfect for a home office or private gym with direct backyard access. Step directly out from the kitchen onto a main-level deck, with stairs leading down to a lower-level walkout patio. The 12x14 detached, heated workshop features a roll-up overhead door for easy in-and-out access for larger items, ample storage, and houses a generator connection tied directly to the homes backup panel. A commuters dream: perfectly situated within 350 meters of Humber Park Elementary and recreation courts, and a short walk to the golf clubhouse. Professionals and executives will appreciate the lightning-fast 10-minute commute straight into the Burnside and Dartmouth Crossing employment hubs. *Original house built 1967; redesigned and reconstructed with an addition beginning in 2022; certificate of completion received in 2024, making the effective age 2y (id:13843)
| MLS # | 202625473 |
|---|---|
| Listing Type | For Sale |
| Style | House |
| Status | Active |
| Year | 2024 |
| Days On Site | 2 |
| Listing Provided By | Sutton Group Professional Realty | Tanya Boutilier |
| Bed(s) | 4 |
|---|---|
| Bath(s) | 3 Total |
| SQ Feet | 2,399 |
| Story(s) | 1 |
| Acreage | 0.13 |
| Property View | Lake view |
| Cooling | Air Conditioned |
|---|---|
| Heating | Heat Pump, Baseboard heaters, In Floor Heating, Electric, Ductless |
| Appliances | Washer, Refrigerator, Oven - Electric, Dishwasher, Dryer, Microwave |
| Fireplace Yes / No | Yes |
| Accessibility Features | 32in min Doorways, 32in min Entry Doorways, Entry less than 3 steps, Entry threshold less than ½ inch |
|---|---|
| Lot Features | Walk-In Closet |
| Foundation Details | Poured Concrete |
| Parking Features | Paved Yard |
|---|
| Sewer | Municipal sewage system |
|---|---|
| Water Source | Municipal water |
| Province | NS |
|---|---|
| City | Lake Loon |
| Postal Code | B2W3P3 |
| Listing VS Median (in B2W3P3) | |
Price: $769,900 low | high Med: $769,900 sqft: 2,399 low | high Med: 2,399 $ / sqft: $321 low | high Med: $321 On site: 2 low | high Med: 2 | |
| Open House |
|---|
| In-Person 10/11 2:00 PM - 4:00 PM |
| Province | NS |
|---|---|
| City | Lake Loon |
| Postal Code | B2W3P3 |
| Listing VS Median (in B2W3P3) | |
Price: $769,900 low | high Med: $769,900 sqft: 2,399 low | high Med: 2,399 $ / sqft: $321 low | high Med: $321 On site: 2 low | high Med: 2 | |



