
Sutton
3010 Boundary Road
Burnaby, BC V5M4A1
 New Listing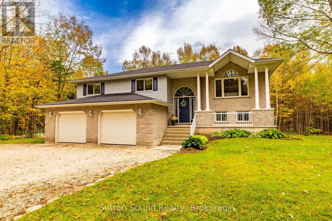
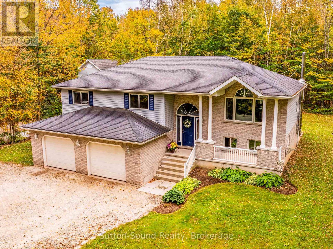
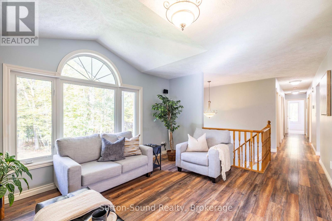
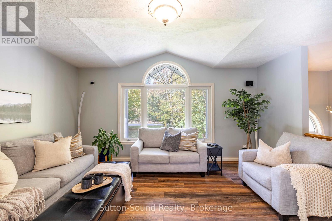
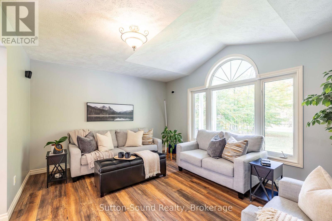
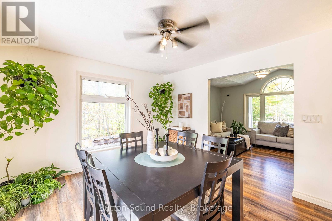
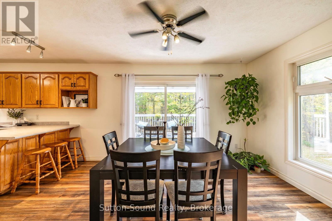
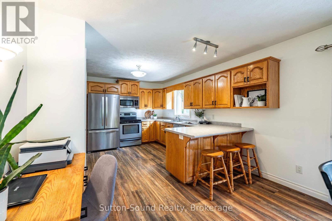
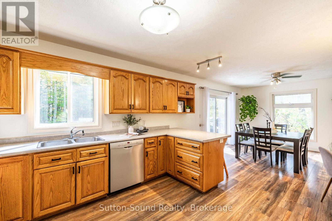
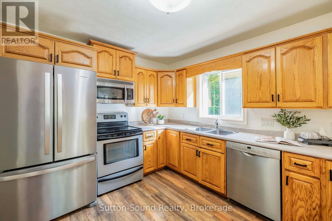
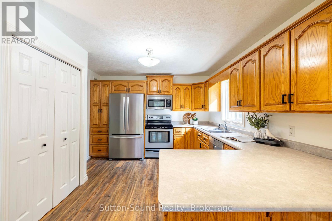
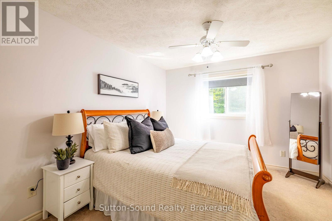
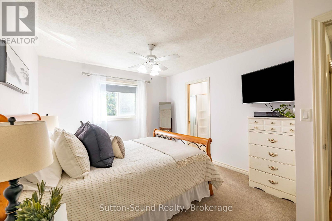
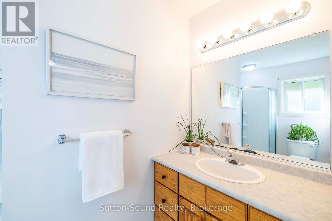
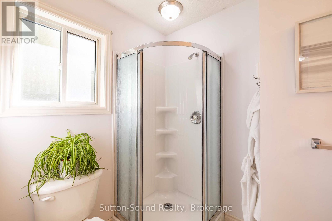
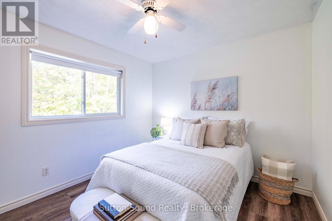
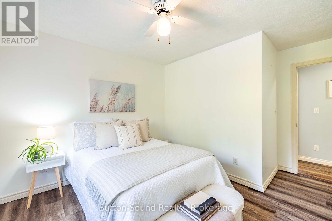
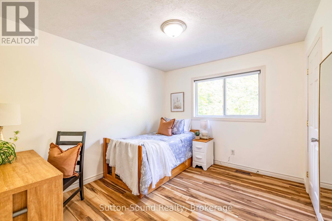
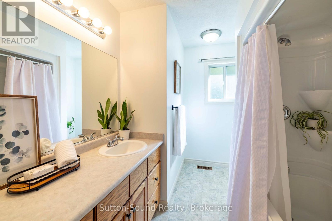
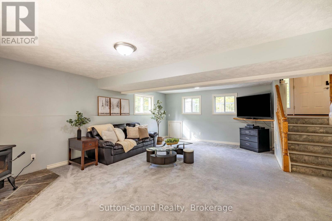
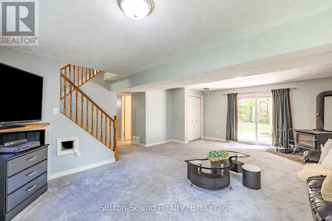
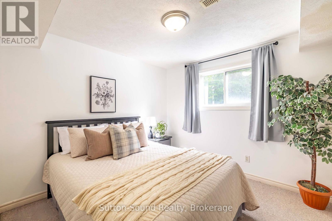
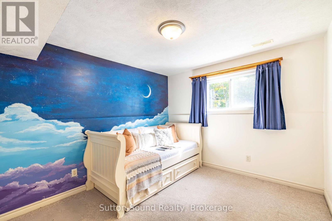
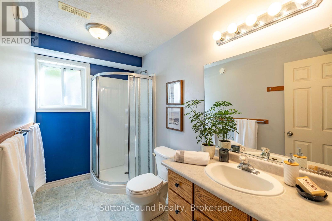
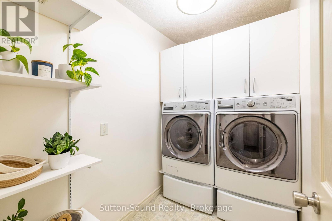
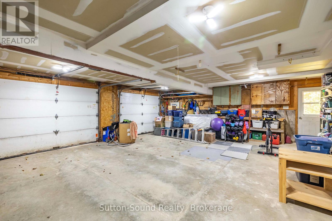
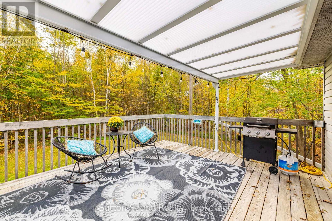
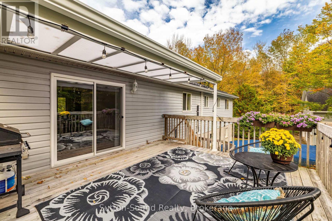
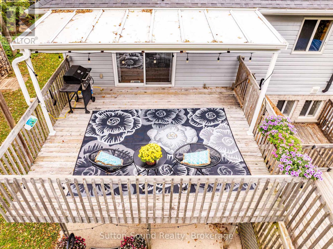
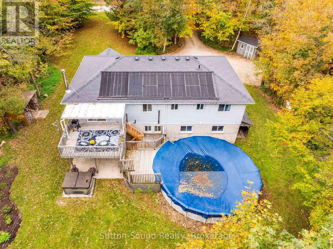
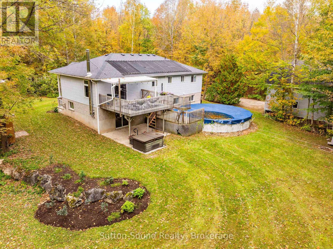
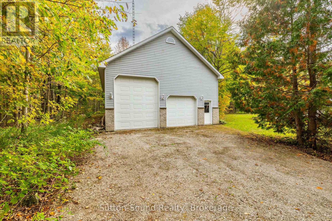
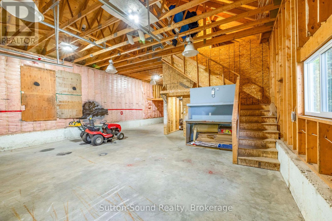
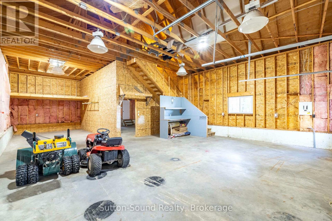
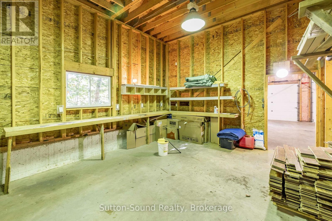
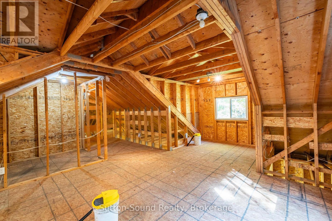
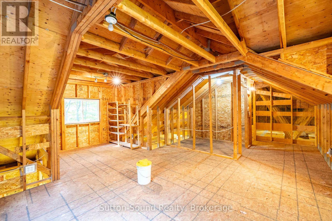
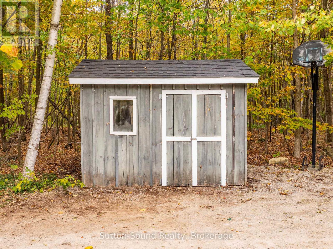
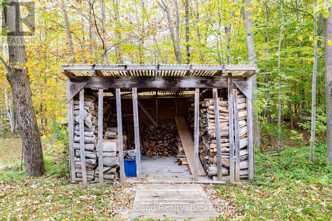
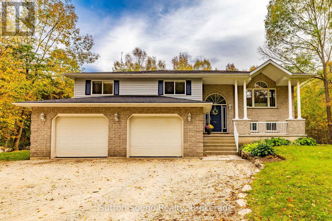
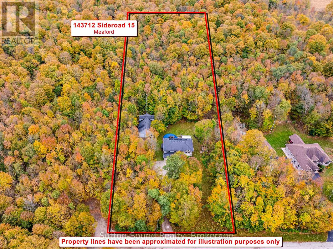
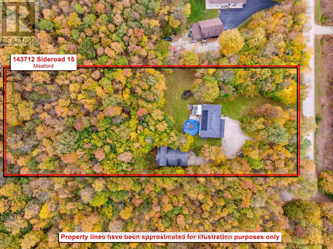
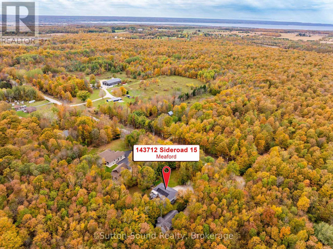
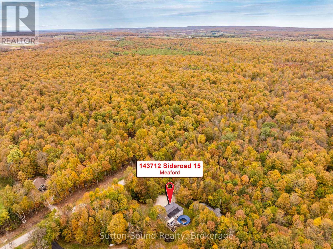
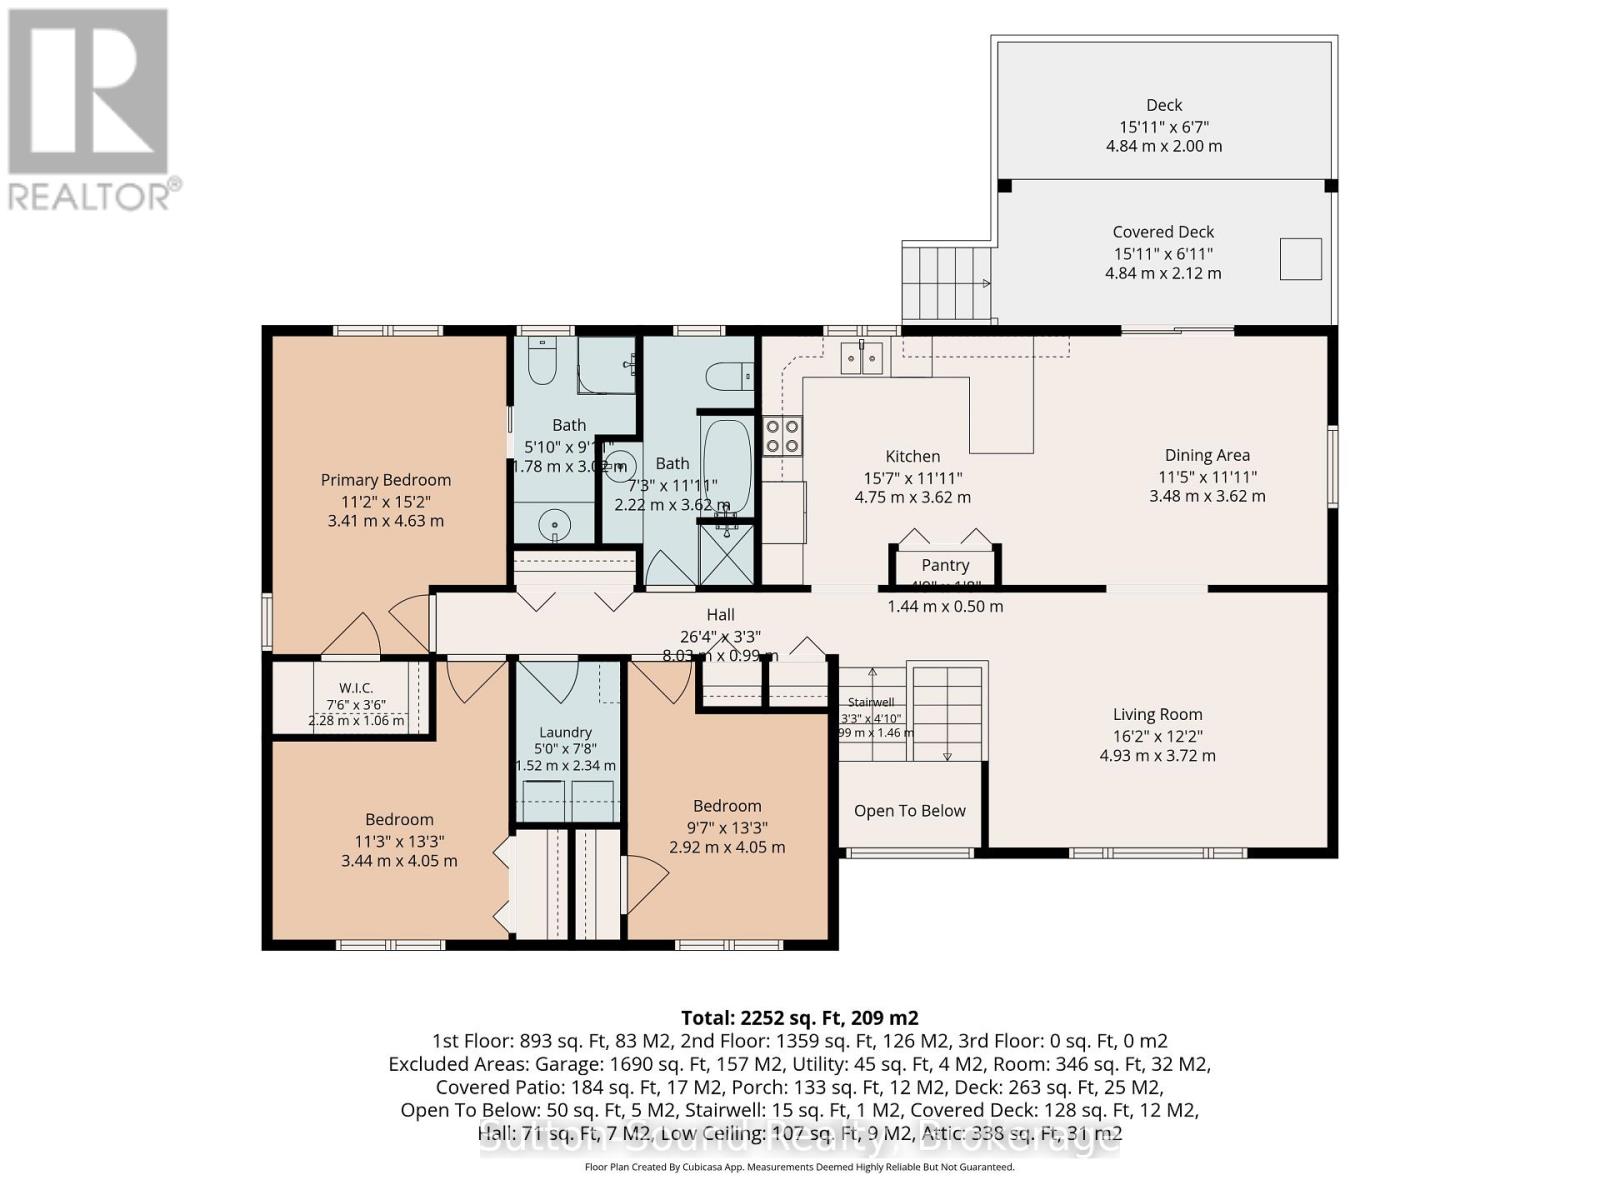
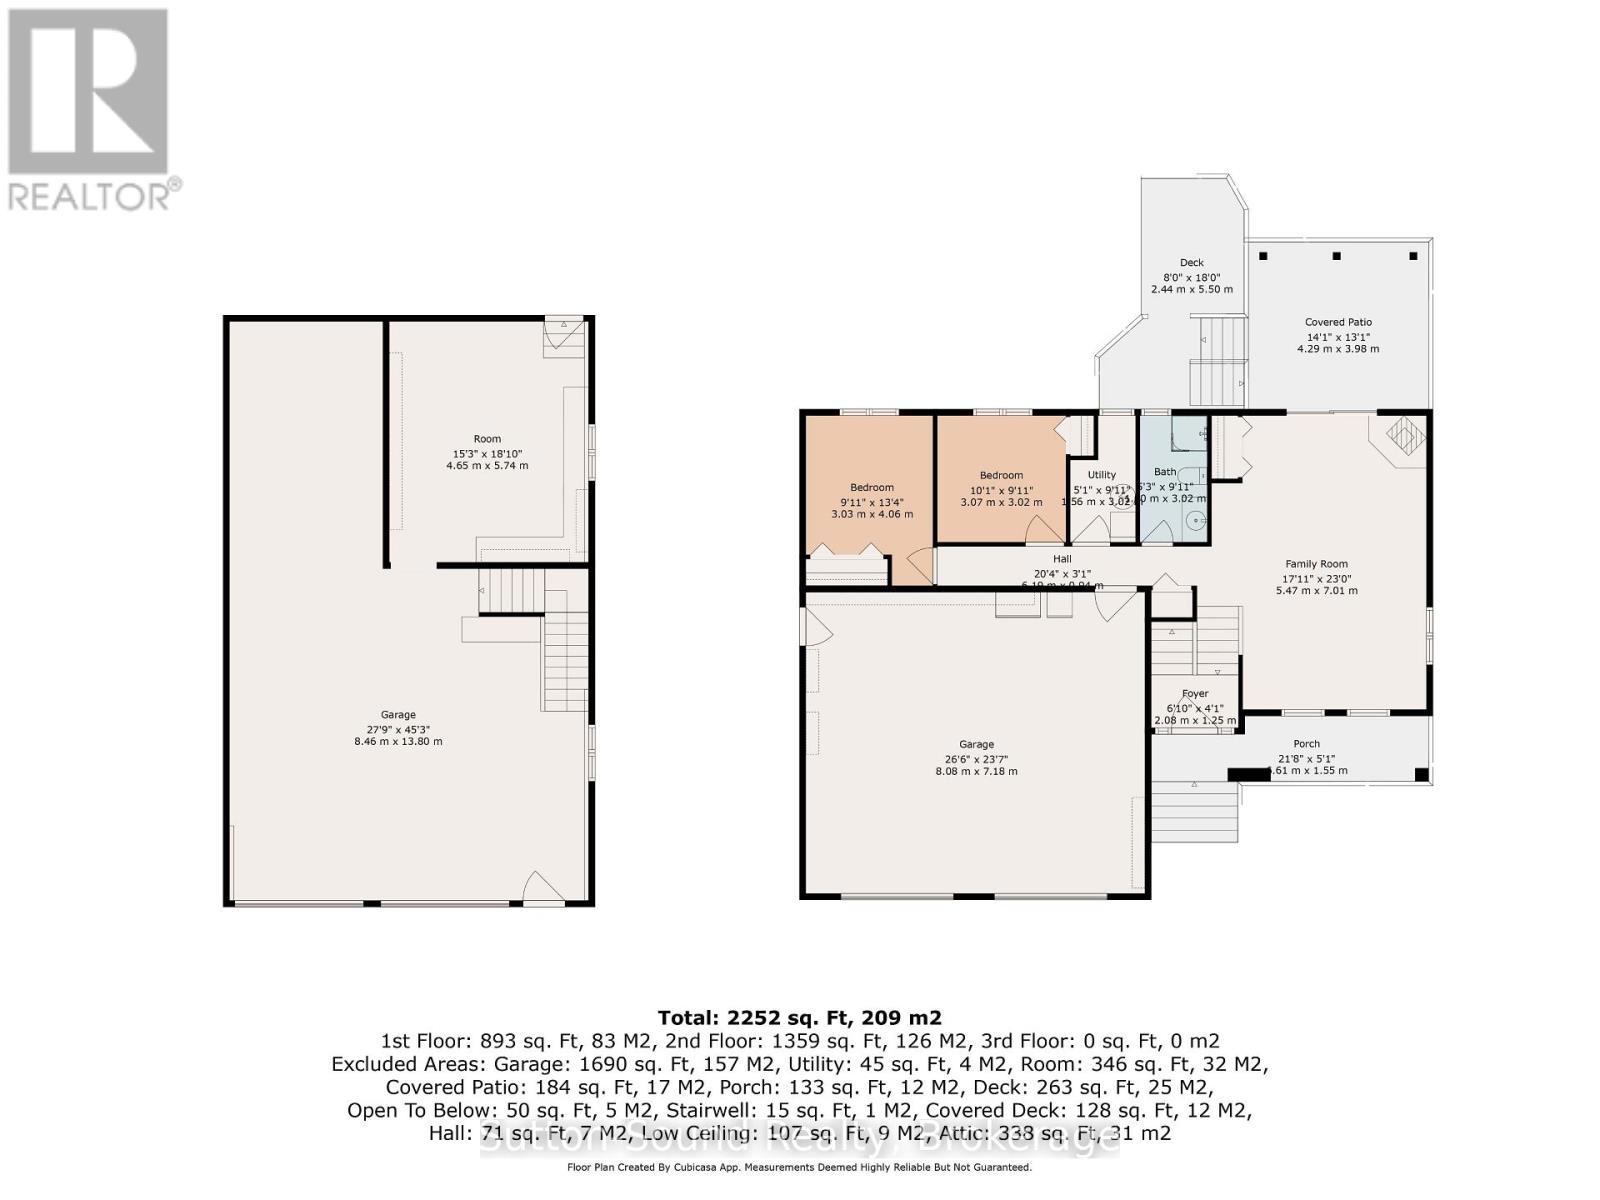
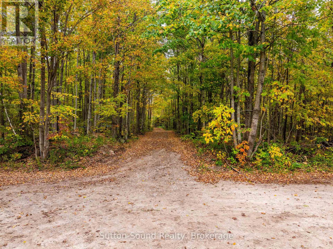
Country Living at Its Finest. Welcome to your own piece of country paradise! Set on 2 acres at the end of the road, this spacious property offers privacy, room to grow, and plenty of space for family, hobbies, and country living. Built for a big family, this bright and welcoming home features 5 good-sized bedrooms, 3 full bathrooms, and a large main-floor laundry room. The kitchen offers lots of oak cabinetry, stainless steel appliances, and a convenient pantry cupboard. Natural light fills the home, creating a warm and inviting atmosphere. Patio doors off the dining room lead to a multi-tiered deck overlooking the 27' round, 4' deep above-ground saltwater pool. Solar panels help heat the pool, while the large covered portion of the back deck provides the perfect spot for BBQs and outdoor gatherings all year long. The property also features a concrete pad beneath the deck and in front of the lower level walkout. For the hobbyist, tradesperson, or toy enthusiast, the large shop 45' X 28' is a standout feature. With 12' and 8' garage doors and a mezzanine, there is plenty of room for working, storing equipment, or showcasing your toy collection. The shop floor has PEX piping in three zones, ready for in-floor heating once the building is insulated and the heating system is installed. Nature lovers will appreciate the unopened road allowance running from the property all the way to Foster Nature Preserve, offering a wonderful connection to the surrounding countryside. A great place to run your ATV or snowmobile. If you're looking for space, privacy, recreation, and a fantastic shop, this property has it all. Come experience country living at its finest! (id:13843)
| MLS # | X13875182 |
|---|---|
| Listing Type | For Sale |
| Style | House |
| Status | Active |
| Days On Site | 1 |
| Listing Provided By | Sutton-Sound Realty | BILL MCFARLANE |
| Bed(s) | 5 |
|---|---|
| Bath(s) | 3 Total |
| SQ Feet | 2,000 |
| Garage | 8 |
| Basement | Y |
| Pool | Yes |
| Story(s) | 1 |
| Cooling | Central air conditioning, Air exchanger |
|---|---|
| Heating | Forced air, Propane, Wood |
| Appliances | Washer, Refrigerator, Central Vacuum, Dishwasher, Stove, Dryer, Microwave, Garage door opener remote(s), Water Heater - Tankless |
| Fireplace Yes / No | Yes |
| Fireplace Features | Woodstove |
| Fireplaces Total | 1 |
| Foundation Details | Poured Concrete |
|---|
| Parking Features | Attached Garage, Garage |
|---|---|
| Parking Total | 8 |
| Sewer | Septic System |
|---|
| Tax Annual Amount | 5862.69 |
|---|
| Province | ON |
|---|---|
| City | Meaford |
| Postal Code | N4K5W4 |
| Listing VS Median (in N4K5W4) | |
Price: $899,900 low | high Med: $874,450 sqft: 2,000 low | high Med: 2,250 $ / sqft: $450 low | high Med: $395 On site: 1 low | high Med: 63 | |
| Province | ON |
|---|---|
| City | Meaford |
| Postal Code | N4K5W4 |
| Listing VS Median (in N4K5W4) | |
Price: $899,900 low | high Med: $874,450 sqft: 2,000 low | high Med: 2,250 $ / sqft: $450 low | high Med: $395 On site: 1 low | high Med: 63 | |



