

Sutton
3010 Boundary Road
Burnaby, BC V5M4A1
 New Listing
 In-Person: 09/27 2:00 PM - 4:00 PM
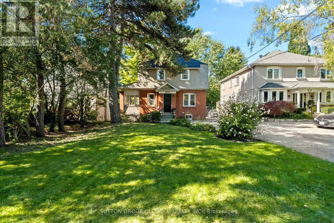
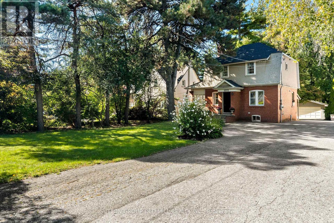
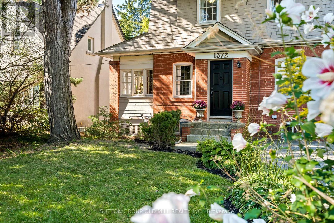
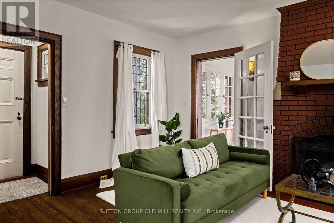
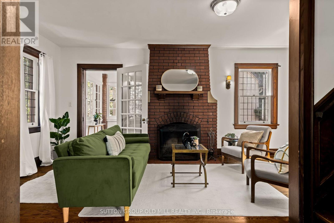
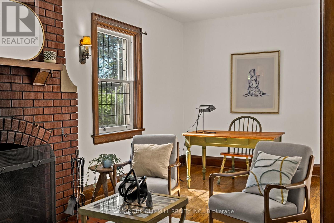
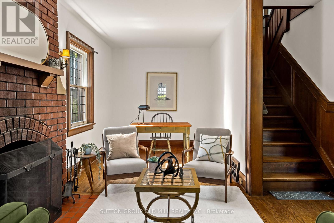
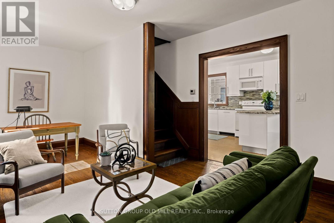
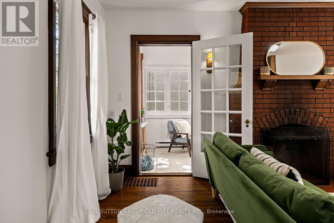
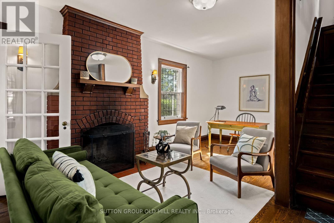
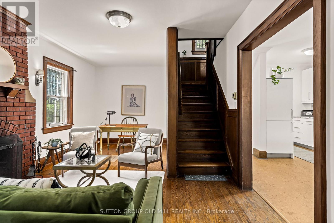
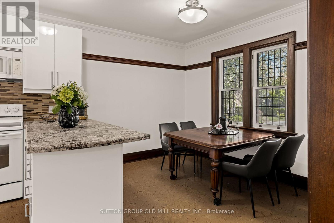
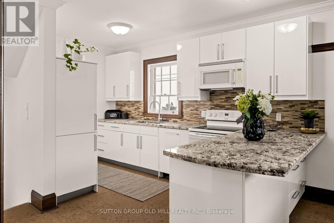
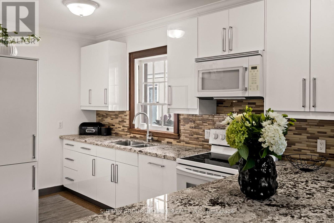
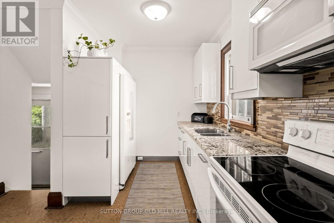
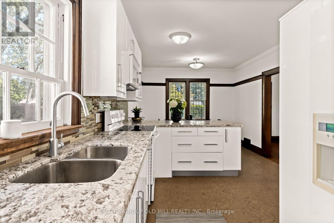
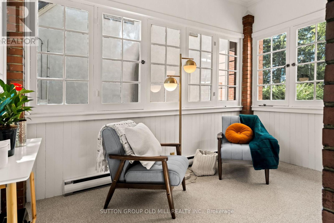
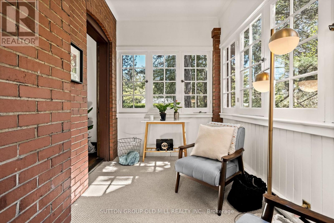
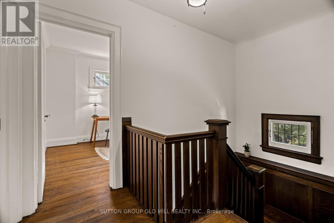
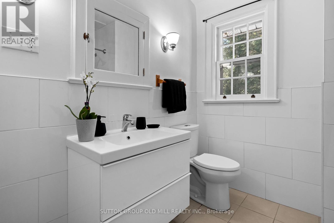
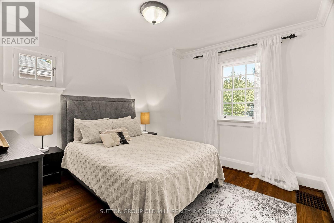
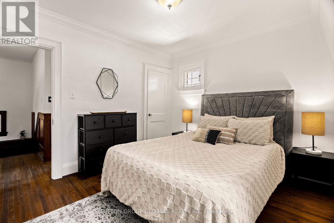
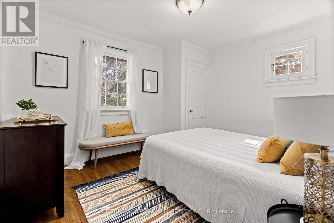
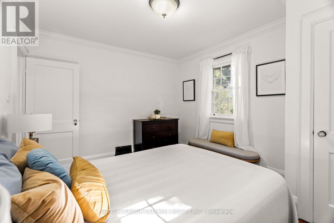
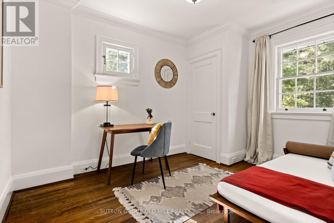
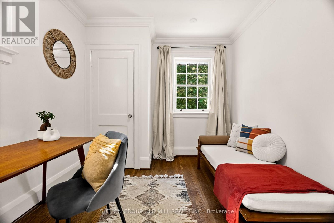
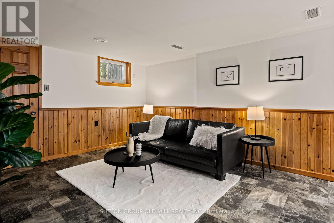
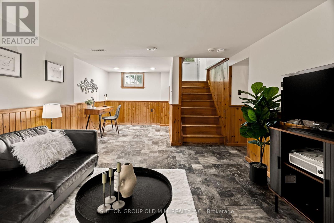
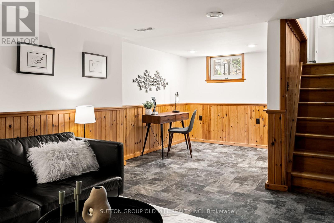
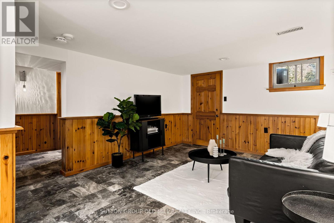
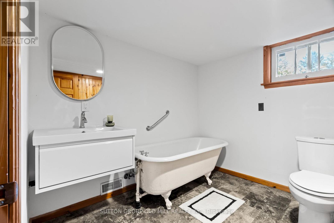
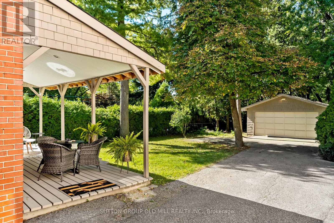
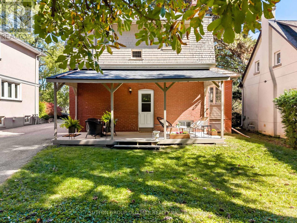
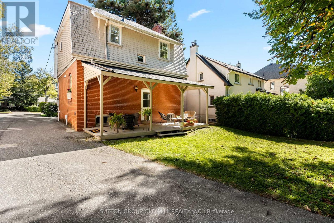
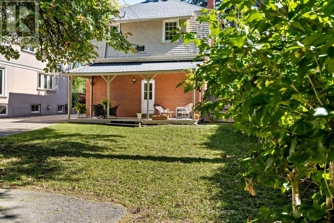
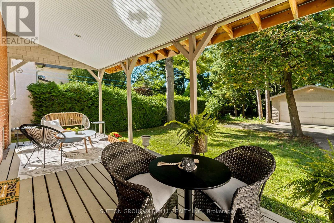
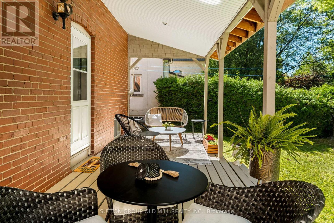
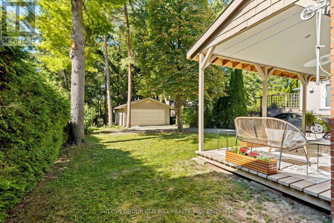
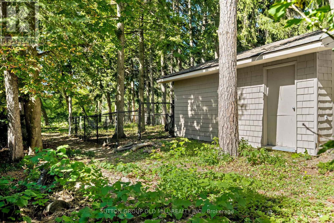
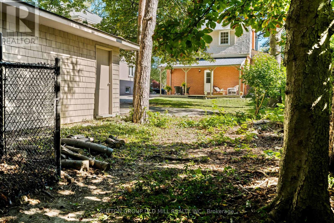
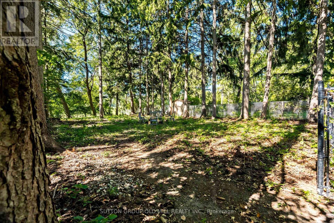
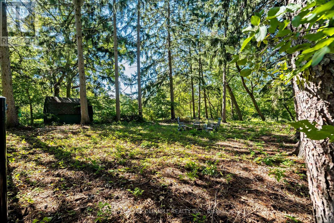
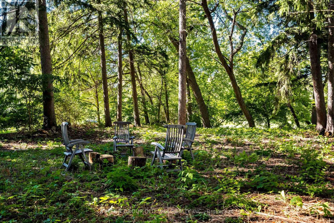
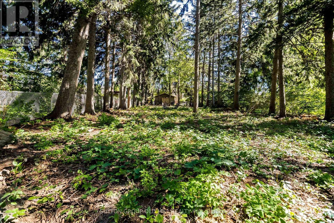
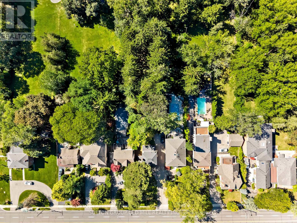
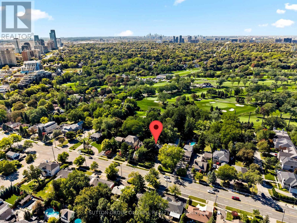
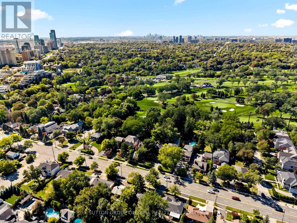
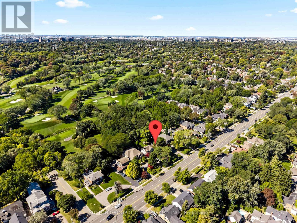
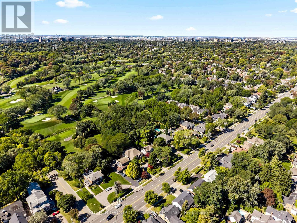
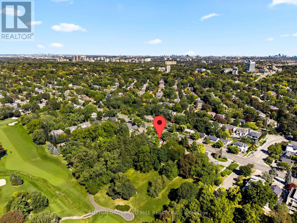
Set on an expansive 50' x 395' lot with a coveted west view over the fairway of Islington Golf Club's third hole, this three-bedroom, century-old home blends timeless historic charm with truly unmatched potential. Framed by mature trees and sweeping green views, it offers a rare combination of privacy and prestige in one of Etobicoke's most sought-after pockets. Whether you're envisioning a lovingly restored heritage residence, a custom new build, or a multi-unit family compound, this generous parcel gives you the space and setting to bring your vision to life. Fall for the home's quaint, classic character and move right in, or plan your dream build for tomorrow. A double car garage serves the home today, and with a lot nearly 400 feet deep, there's ample room to design in a three-car garage or additional convenient parking to suit your plans. Families will love being surrounded by highly rated schools, including Etobicoke Collegiate Institute, Kingsway College School, Our Lady of Sorrows, and St. Gregory. Everyday conveniences are just a short walk away, from Thorncrest Village Plaza and the Montgomery Inn Farmers' Market to Thomas Riley Park, Memorial Pool, and Islington subway for an easy commute. An ideal opportunity for those seeking to add value in the prime Princess-Rosethorn neighbourhood, where location, land, and lifestyle meet in one address. Bring your imagination, and discover everything this exceptional property can become. (id:13843)
| MLS # | W13830658 |
|---|---|
| Listing Type | For Sale |
| Style | House |
| Status | Active |
| Days On Site | 2 |
| Listing Provided By | SUTTON GROUP OLD MILL REALTY INC. | KEMBA WILLIAMS |
| Bed(s) | 3 |
|---|---|
| Bath(s) | 2 Total |
| SQ Feet | 1,100 |
| Garage | 6 |
| Basement | Y |
| Story(s) | 2 |
| Cooling | Central air conditioning |
|---|---|
| Heating | Forced air, Natural gas |
| Appliances | Refrigerator, Dishwasher, Stove, Water Heater |
| Fireplace Yes / No | Yes |
| Fireplaces Total | 1 |
| Lot Features | Flat site, Dry, Sump Pump |
|---|---|
| Foundation Details | Unknown |
| Parking Features | Detached Garage, Garage |
|---|---|
| Parking Total | 6 |
| Utilities | Sewer, Electricity, Cable |
|---|---|
| Sewer | Septic System |
| Water Source | Municipal water |
| Tax Annual Amount | 7458 |
|---|---|
| Tax Year | 2025 |
| Province | ON |
|---|---|
| City | Toronto (Princess-Rosethorn) |
| Postal Code | M9A3K6 |
| Listing VS Median (in M9A3K6) | |
Price: $1,599,900 low | high Med: $1,749,450 sqft: 1,100 low | high Med: 1,300 $ / sqft: $1,454 low | high Med: $1,360 On site: 2 low | high Med: 20.5 | |
| Open House |
|---|
| In-Person 09/27 2:00 PM - 4:00 PM |
| Province | ON |
|---|---|
| City | Toronto (Princess-Rosethorn) |
| Postal Code | M9A3K6 |
| Listing VS Median (in M9A3K6) | |
Price: $1,599,900 low | high Med: $1,749,450 sqft: 1,100 low | high Med: 1,300 $ / sqft: $1,454 low | high Med: $1,360 On site: 2 low | high Med: 20.5 | |



