

Sutton
3010 Boundary Road
Burnaby, BC V5M4A1
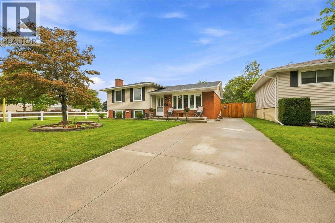
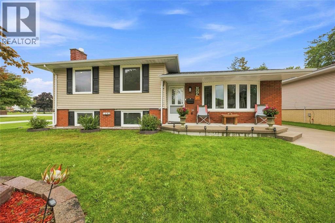
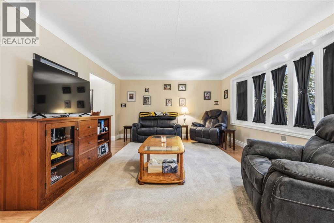
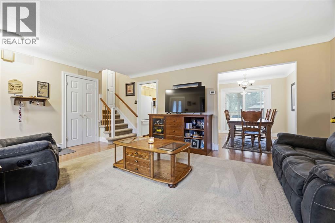
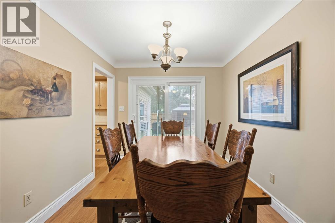
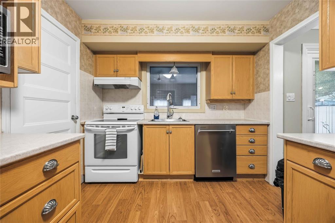
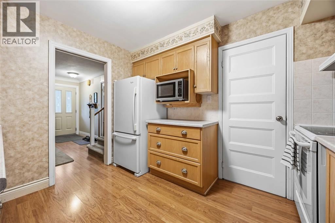
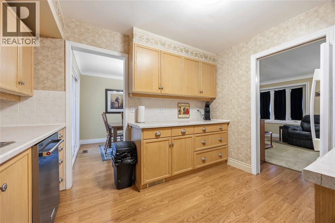
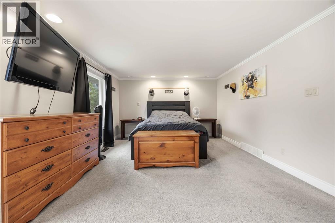
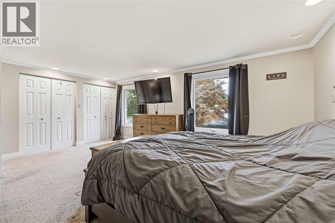
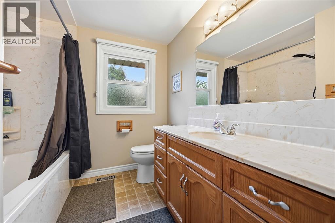
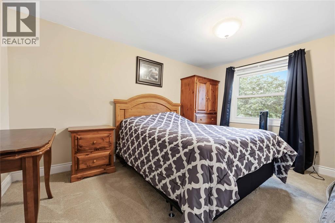
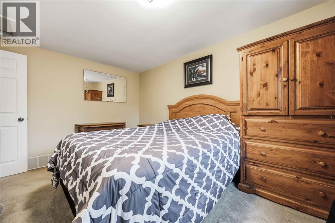
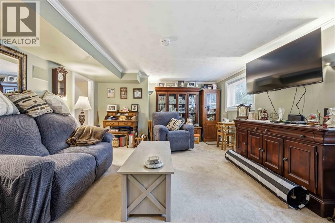
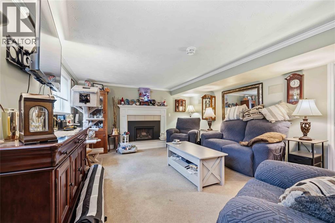
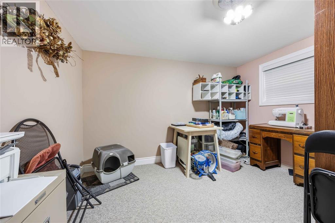
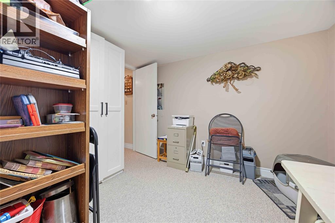
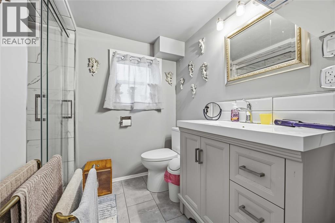
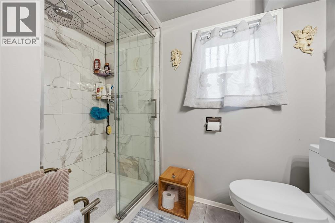
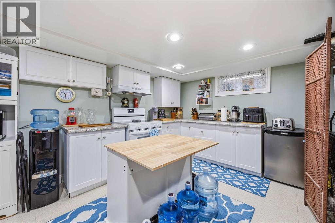
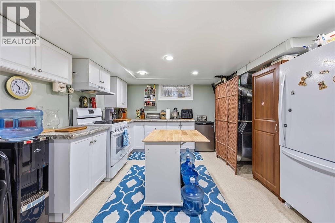
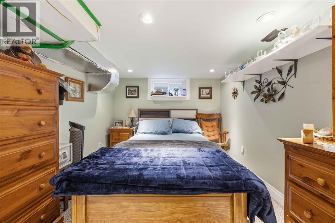
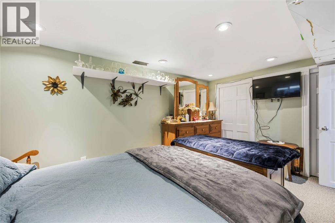
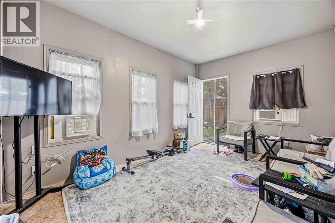
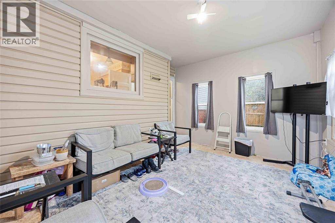
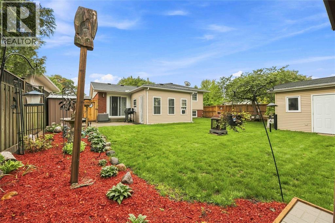
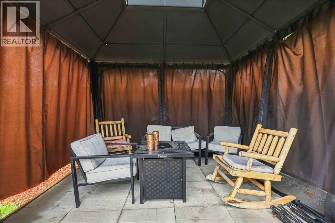
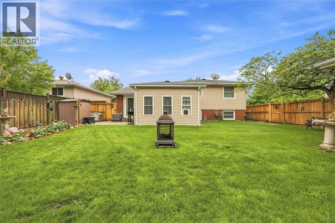
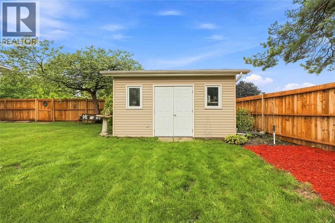
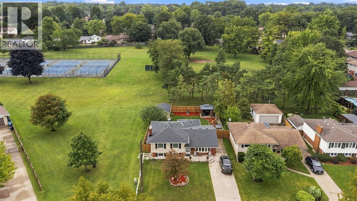
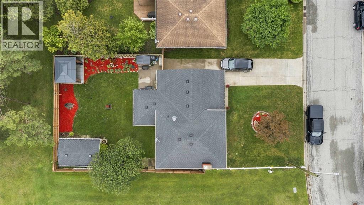
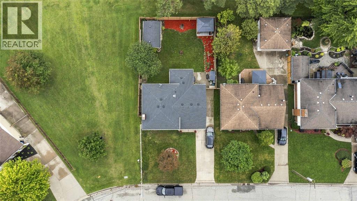
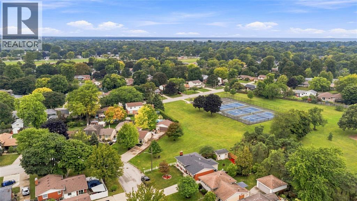
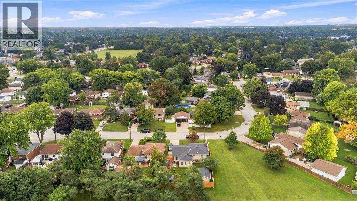
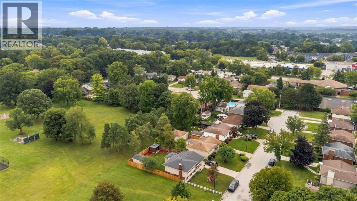
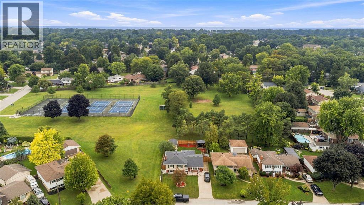
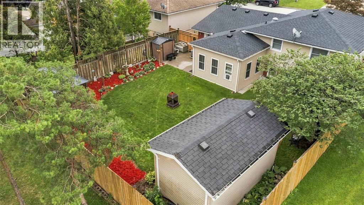
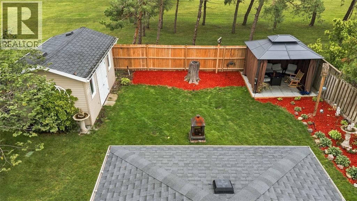
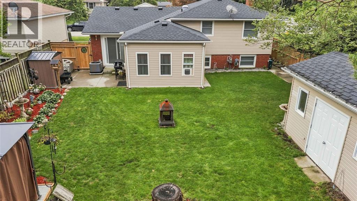
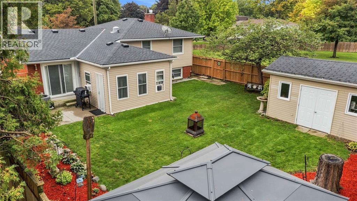
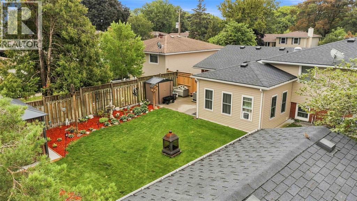
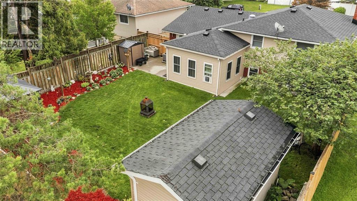
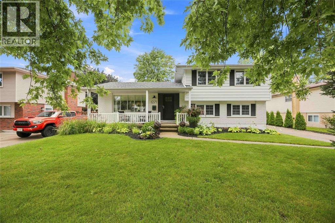
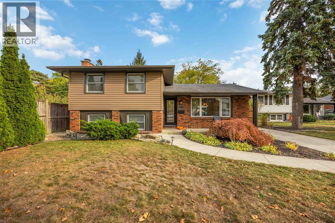
Welcome to 1293 Severin Drive South! Located on a quiet, north-end cul-de-sac that backs directly onto Linden Park's tennis courts, this well-maintained split-level home is truly move-in ready. The spacious living room and lower rec room are bright and painted in neutral tones with large, newer windows throughout. This lovely home features a huge primary bedroom with three closets, two updated bathrooms, and abundant natural Light. Recent updates includes, central air '23, roof 23', all windows replaced 20', and a beautifully finished 3-season sunroom 25'. All appliances are included. The lower level boasts a granny suite, a large rec room with a natural gas fireplace '26, and a 3rd and 4th bedroom - perfect for extended family or extra living space. Step through the sunroom to a beautifully landscaped, fully fenced backyard complete with a large storage shed and an in-ground sprinkler system.This is an exceptional value-packed home! (id:13843)
| MLS # | 26021753 |
|---|---|
| Listing Type | For Sale |
| Style | House |
| Status | Active |
| Year | 1971 |
| Days On Site | 28 |
| Listing Provided By | RE/MAX Sarnia Realty Inc | JASON BROWN |
| Bed(s) | 4 |
|---|---|
| Bath(s) | 2 Total |
| Zoning | R1 |
| Cooling | Central air conditioning |
|---|---|
| Heating | Forced air, Natural gas, Furnace |
| Appliances | Washer, Dishwasher, Dryer, Two stoves, Two Refrigerators |
| Fireplace Yes / No | Yes |
| Fireplace Features | Gas, Direct vent |
| Fireplaces Total | 1 |
| Lot Features | Cul-de-sac, Concrete Driveway, Single Driveway |
|---|---|
| Foundation Details | Block |
| Tax Year | 2025 |
|---|
| Province | ON |
|---|---|
| City | Sarnia |
| Postal Code | N7S2B9 |
| Listing VS Median (in N7S2B9) | |
Price: $529,900 low | high Med: $0 On site: 28 low | high Med: | |
| Province | ON |
|---|---|
| City | Sarnia |
| Postal Code | N7S2B9 |
| Listing VS Median (in N7S2B9) | |
Price: $529,900 low | high Med: $0 On site: 28 low | high Med: | |



