
Sutton
3010 Boundary Road
Burnaby, BC V5M4A1
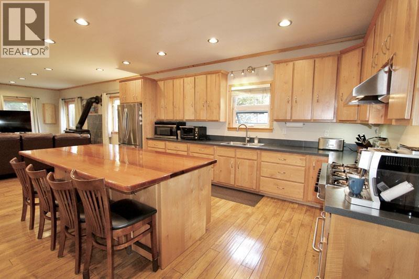
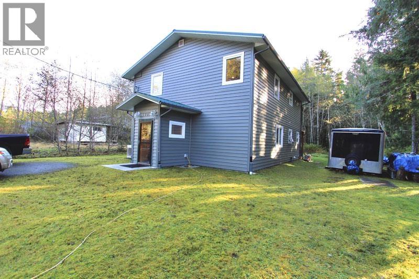
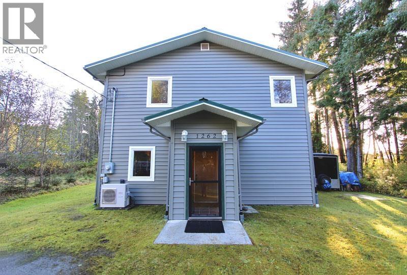
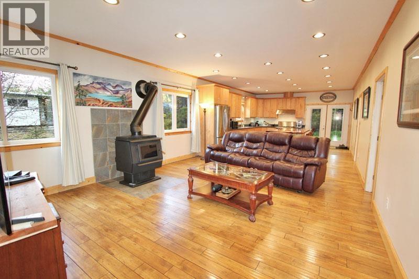
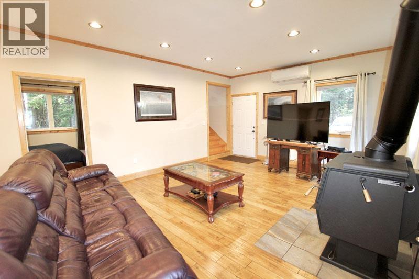
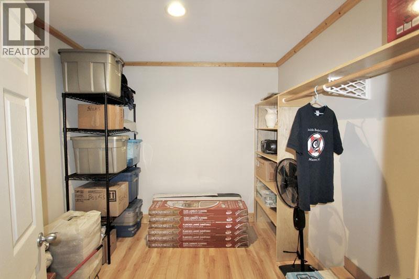
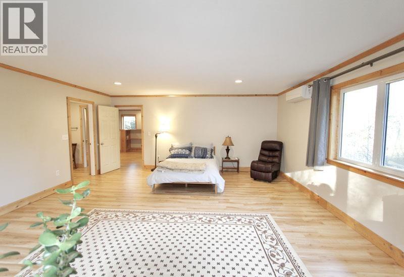
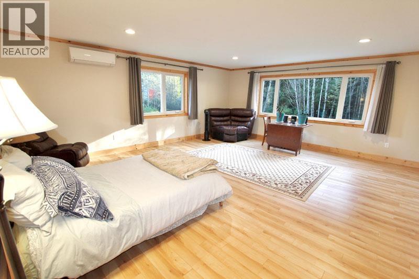
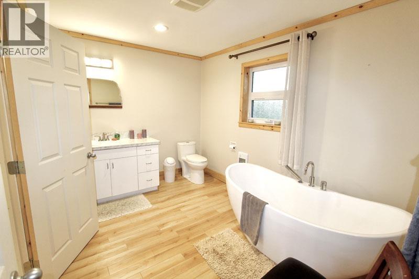
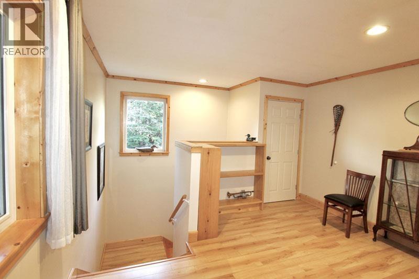
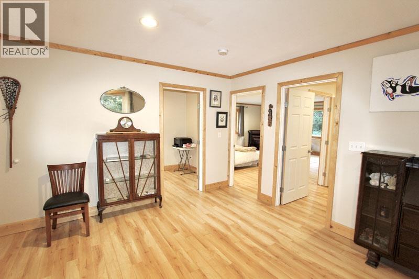
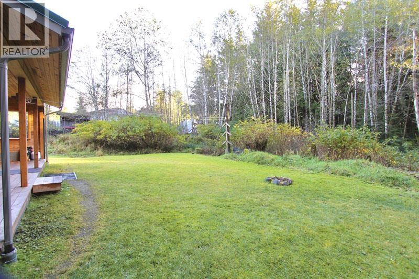
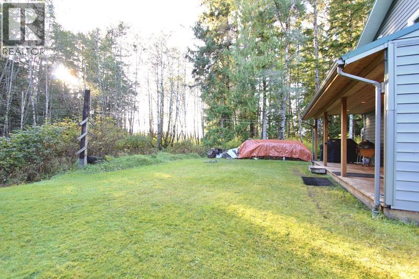
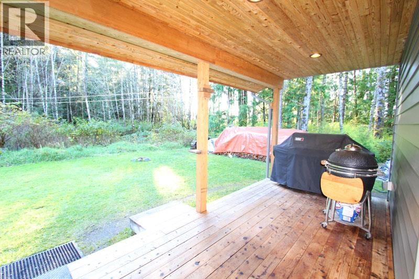
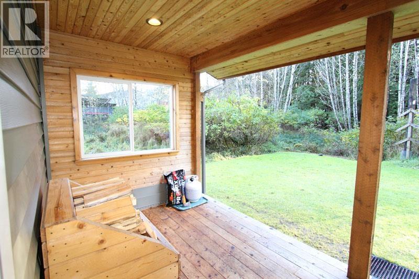
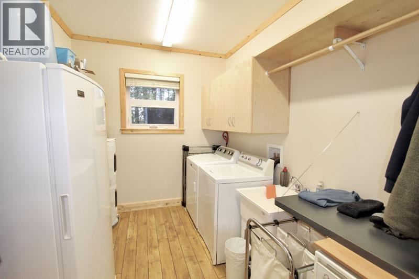
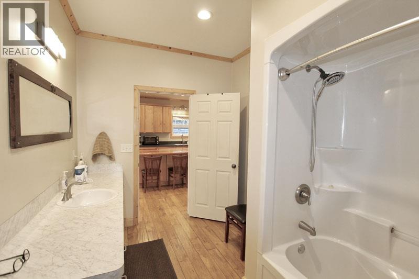
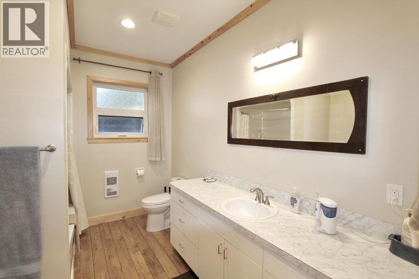
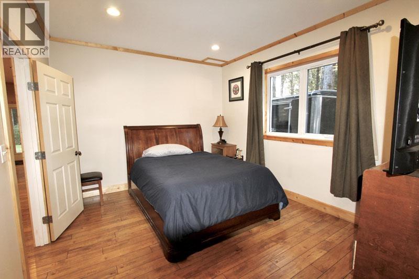
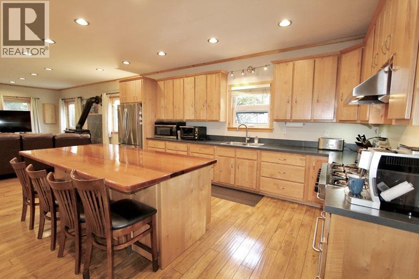
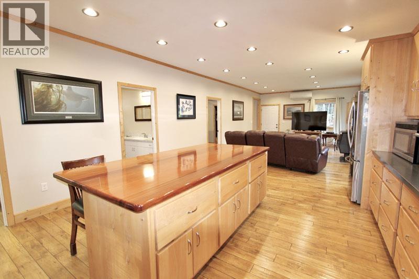
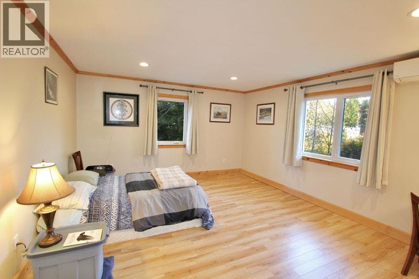
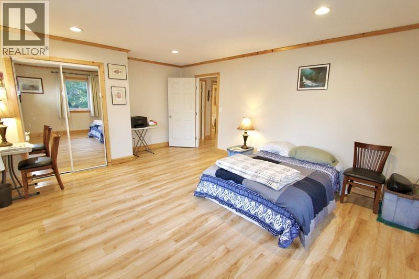
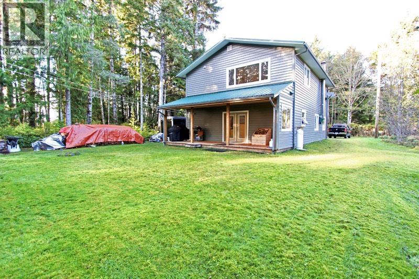
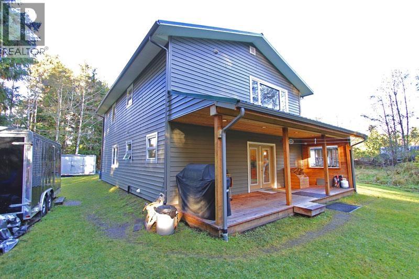
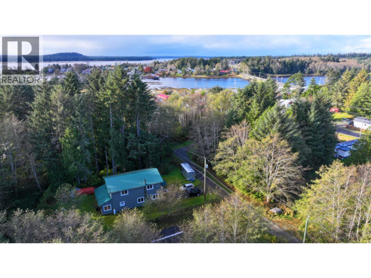
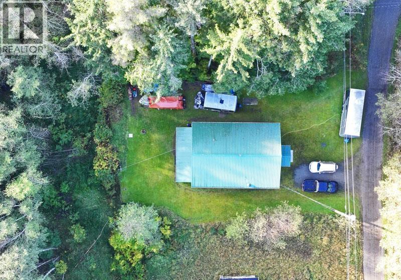
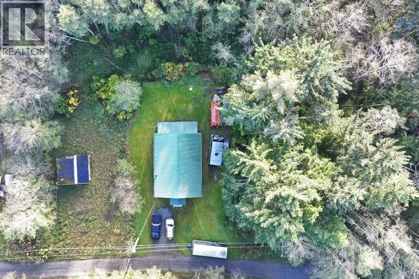
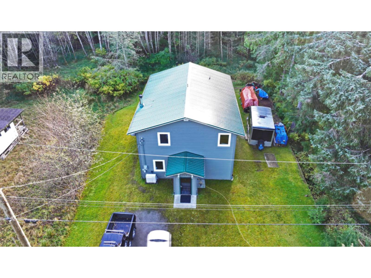
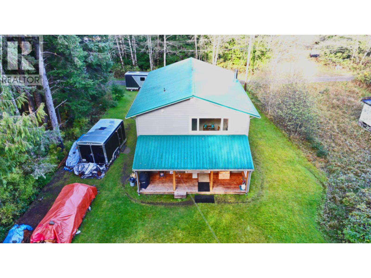
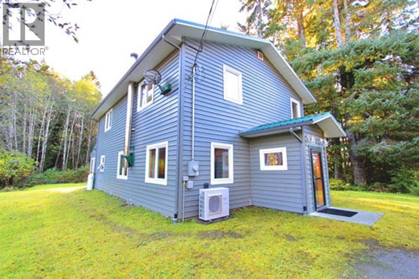
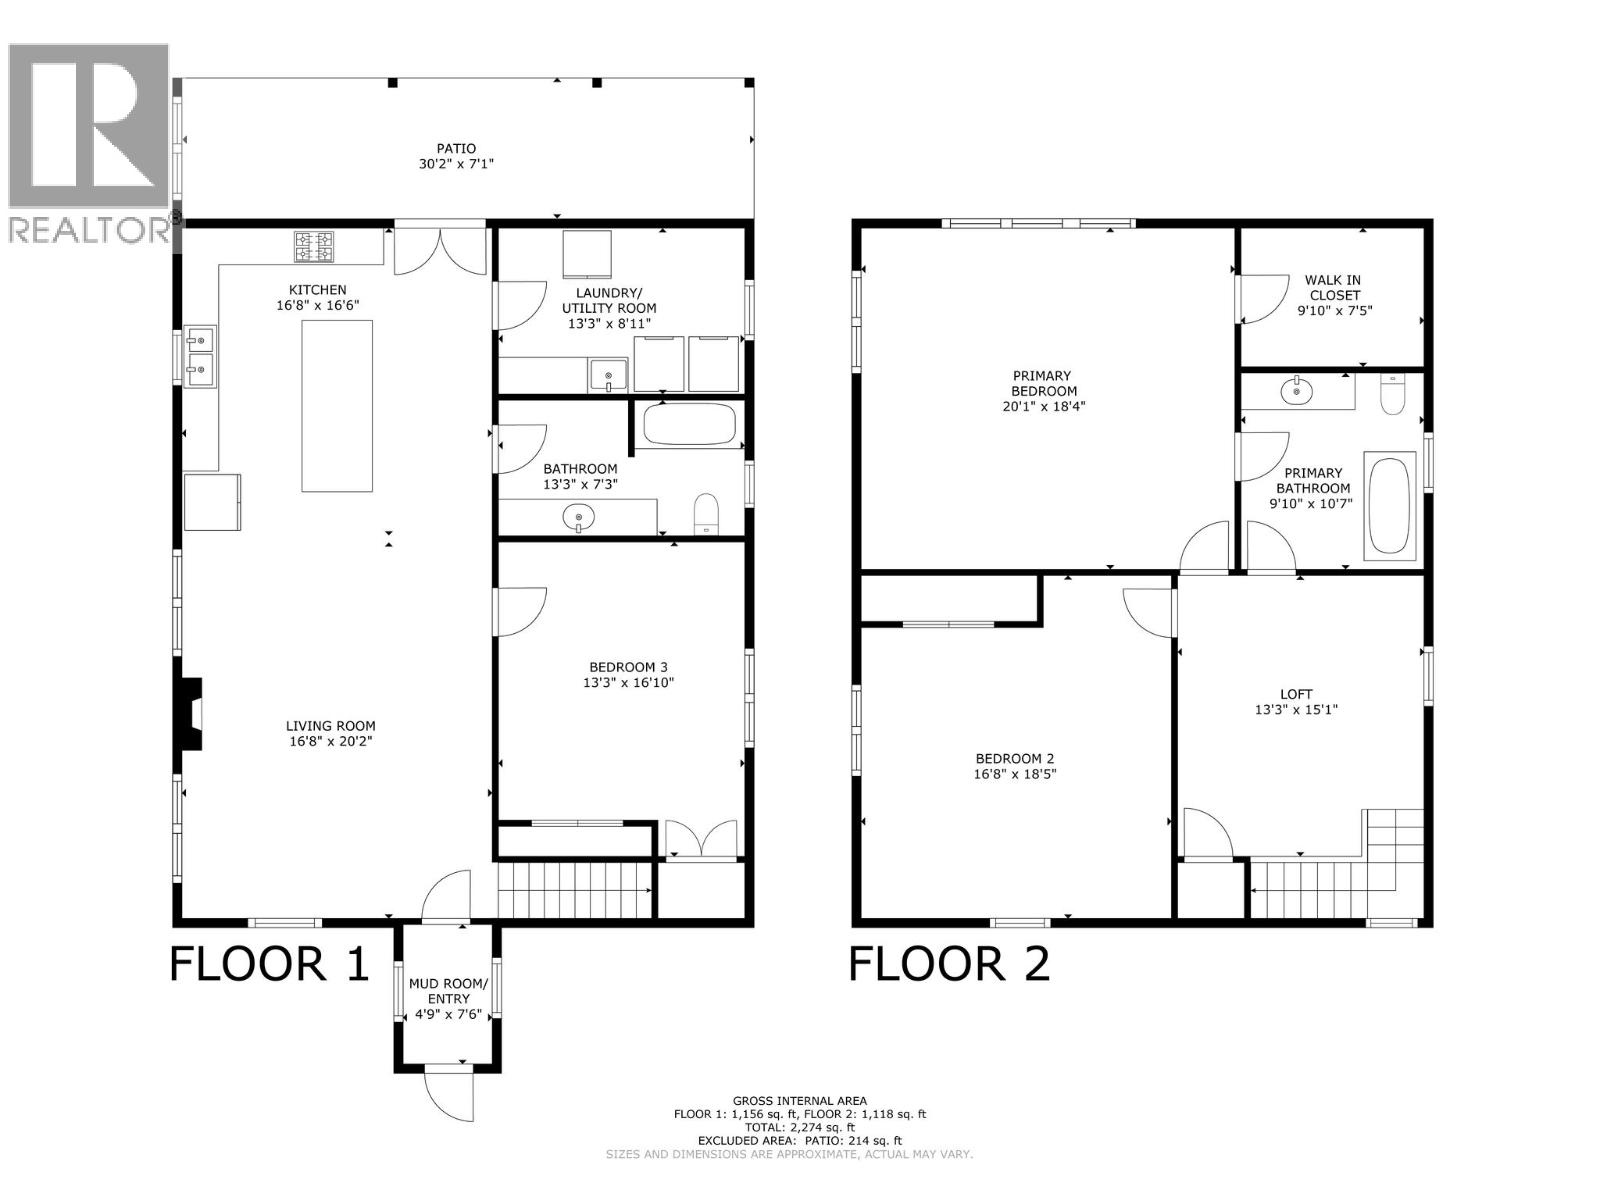
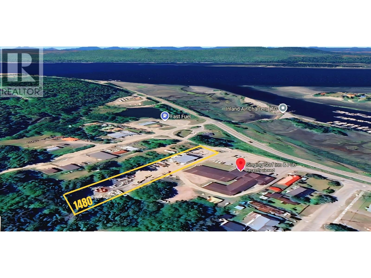
Discover this beautifully crafted custom-built home featuring 9-foot ceilings on the main floor and 8-foot ceilings upstairs for a bright, spacious feel. The open-concept living, dining, and kitchen area includes a custom kitchen with an impressive 8-foot island, perfect for family seating. Enjoy a 6-burner propane stove and a large upper-level primary bedroom with walk-in closet, plus two generous bedrooms. Nestled on a private lot at the end of a quiet road, this home is walking distance to the marina, shopping, restaurants, and schools; offering comfort, quality, and convenience. (id:374)
| MLS # | R3065285 |
|---|---|
| Listing Type | For Sale |
| Style | House |
| Status | Active |
| Year | 2015 |
| Days On Site | 328 |
| Listing Provided By | Sutton Group-West Coast Realty (Nan) | Tracey De Frane |
| Bed(s) | 3 |
|---|---|
| Bath(s) | 2 Total |
| SQ Feet | 2,240 |
| Story(s) | 2 |
| Acreage | 0.15 |
| Cooling | Central air conditioning |
|---|---|
| Heating | Heat Pump, Wood |
| Appliances | Washer, Refrigerator, Stove, Dryer |
| Fireplace Yes / No | Yes |
| Fireplaces Total | 1 |
| Roof | Metal, Conventional |
|---|---|
| Foundation Details | Concrete Slab |
| Parking Features | Open |
|---|
| Water Source | Municipal water |
|---|
| Tax Annual Amount | 5070.5 |
|---|---|
| Tax Year | 2025 |
| Province | BC |
|---|---|
| City | Masset |
| Postal Code | V0T1M0 |
| Province | BC |
|---|---|
| City | Masset |
| Postal Code | V0T1M0 |



