


Sutton
3010 Boundary Road
Burnaby, BC V5M4A1
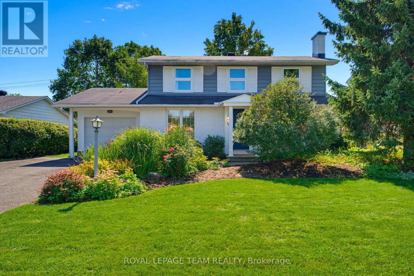
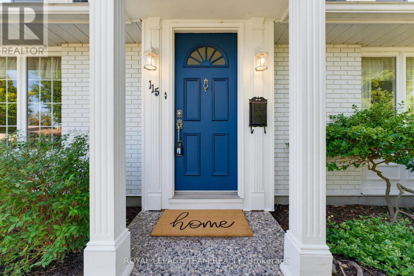
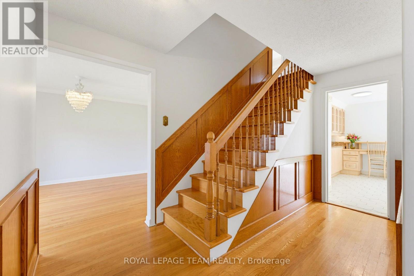
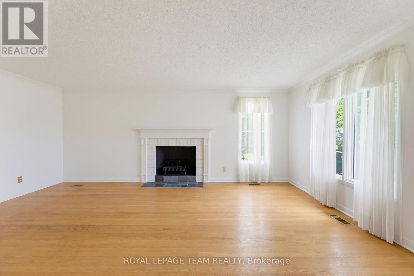
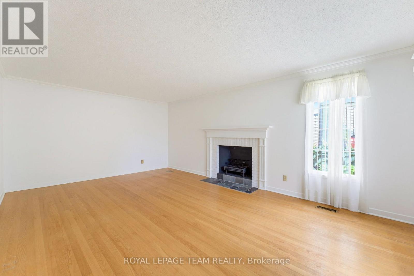
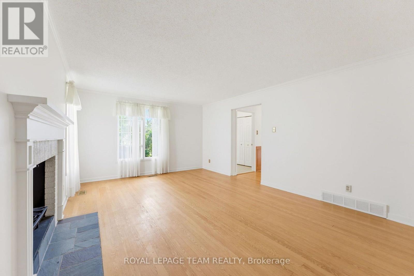
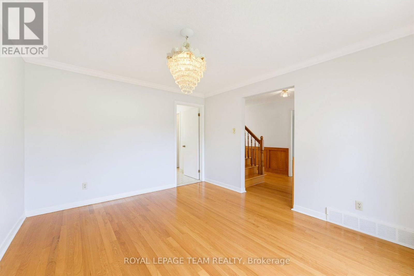
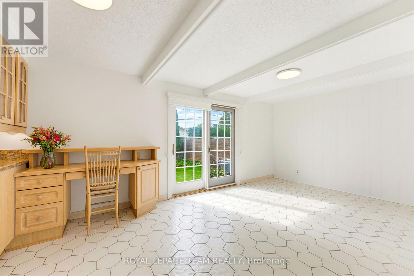
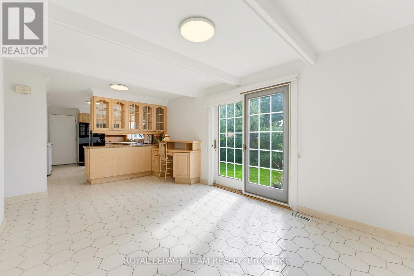
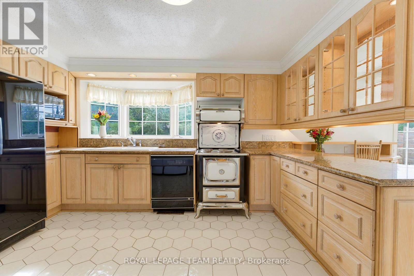
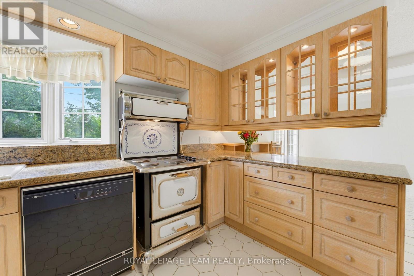
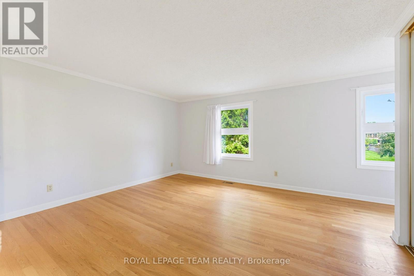
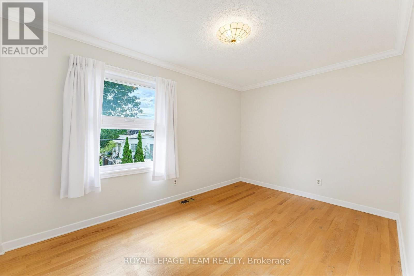
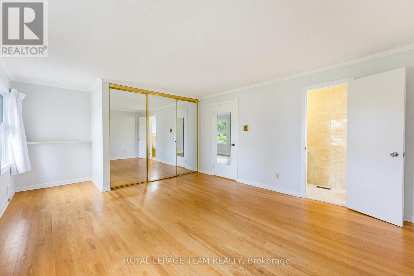
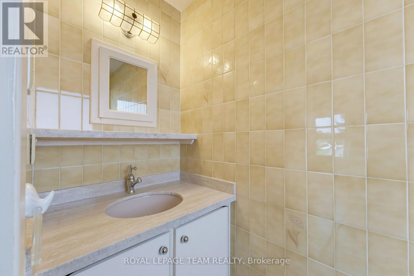
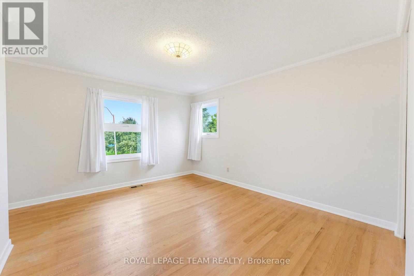
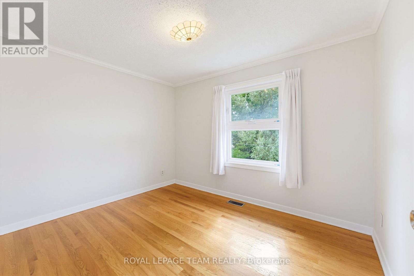
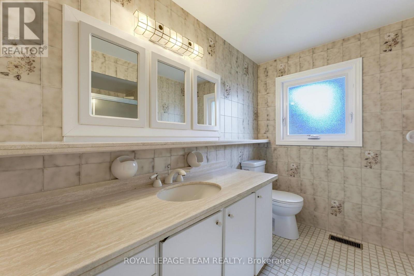
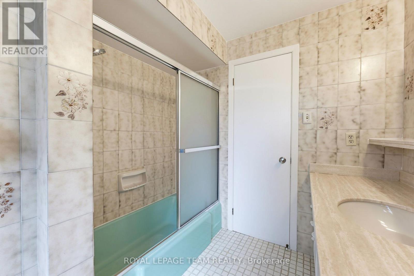
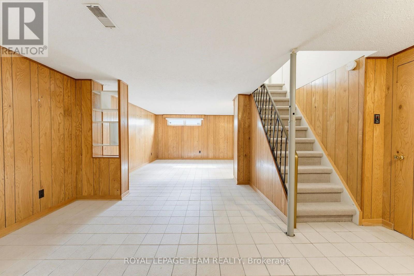
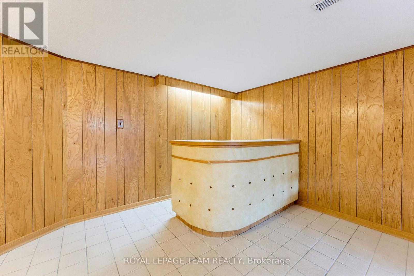
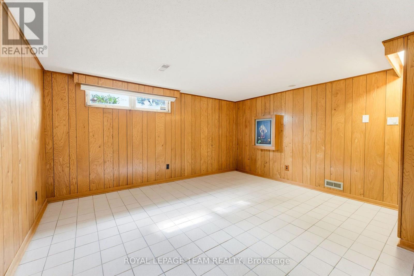
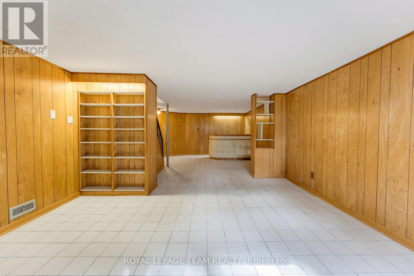
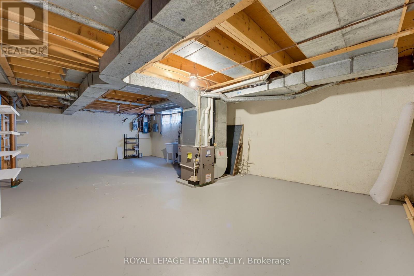
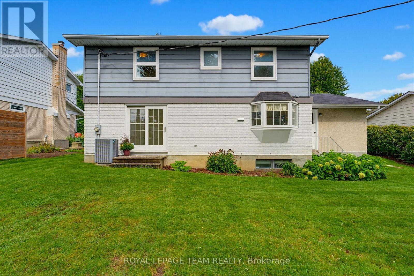
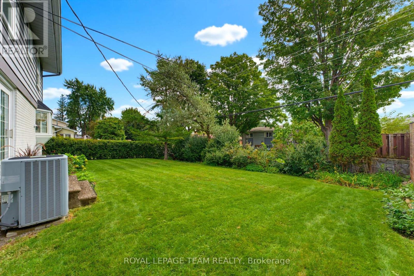
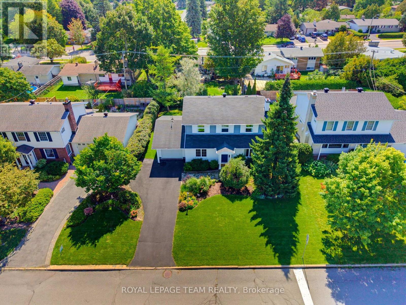
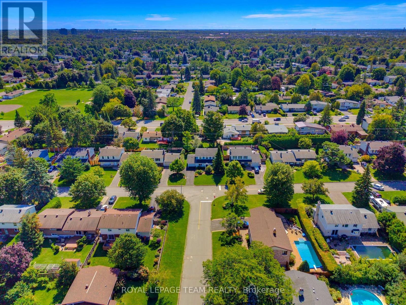
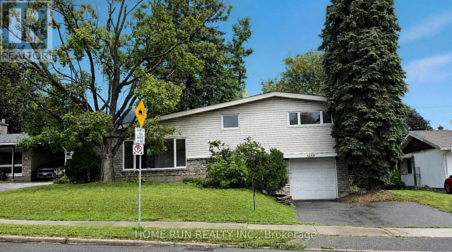
Lovingly maintained and enjoyed by the same family since it was built in 1965, this charming 4-bedroom, 3-bathroom home is ready for its next chapter. Filled with vintage character and warmth, this is a home where many wonderful memories have been made-and where the next family can begin creating their own. The classic layout offers a wonderful sense of flow, with a central staircase anchoring the home and separate formal living and dining rooms providing inviting spaces for entertaining. The living room features a cozy fireplace, adding warmth and character. At the back of the home, the kitchen overlooks the beautiful gardens and adjoins a sunlit family room, creating a bright and welcoming everyday gathering space. Step from the family room directly into the backyard. Outside, the generous yard offer plenty of room for children to play, gardens to grow, and family and friends to gather. Situated in an excellent, established neighbourhood, and loaded with curb appeal, this is a special opportunity to own a home with heart, history and timeless charm-lovingly cared for and ready to be enjoyed for years to come. (id:13843)
| MLS # | X13744094 |
|---|---|
| Listing Type | For Sale |
| Style | House |
| Status | Active |
| Days On Site | 26 |
| Listing Provided By | ROYAL LEPAGE TEAM REALTY | Dave Oikle |
| Bed(s) | 4 |
|---|---|
| Bath(s) | 3 Total |
| SQ Feet | 1,500 |
| Garage | 3 |
| Basement | Y |
| Story(s) | 2 |
| Cooling | Central air conditioning |
|---|---|
| Heating | Forced air, Natural gas |
| Appliances | Washer, Refrigerator, Dishwasher, Stove, Dryer, Hood Fan |
| Fireplace Yes / No | Yes |
| Foundation Details | Poured Concrete |
|---|
| Parking Features | Attached Garage, Garage |
|---|---|
| Parking Total | 3 |
| Sewer | Sanitary sewer |
|---|---|
| Water Source | Municipal water |
| Tax Annual Amount | 6430 |
|---|---|
| Tax Year | 2025 |
| Province | ON |
|---|---|
| City | Ottawa |
| Postal Code | K2E6E5 |
| Listing VS Median (in K2E6E5) | |
Price: $859,900 low | high Med: $912,450 sqft: 1,500 low | high Med: 1,500 $ / sqft: $573 low | high Med: $608 On site: 26 low | high Med: 13.5 | |
| Province | ON |
|---|---|
| City | Ottawa |
| Postal Code | K2E6E5 |
| Listing VS Median (in K2E6E5) | |
Price: $859,900 low | high Med: $912,450 sqft: 1,500 low | high Med: 1,500 $ / sqft: $573 low | high Med: $608 On site: 26 low | high Med: 13.5 | |



