



Sutton
3010 Boundary Road
Burnaby, BC V5M4A1
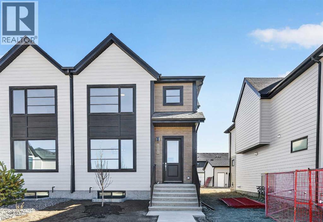
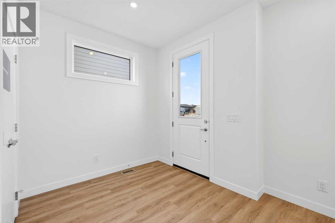
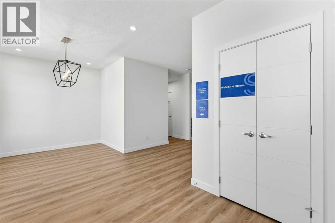
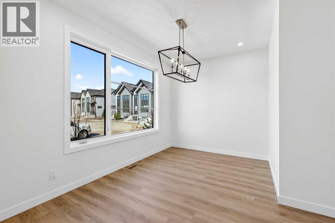
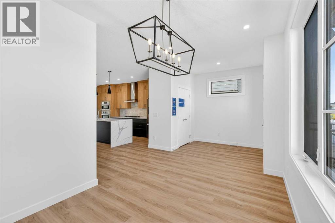
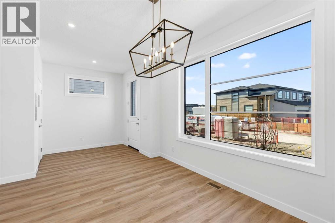
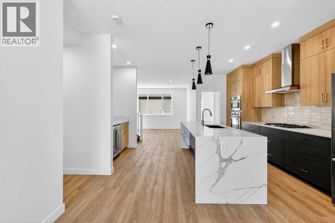
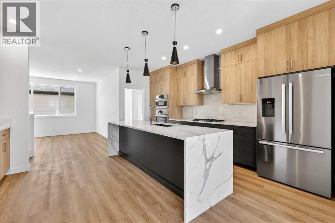
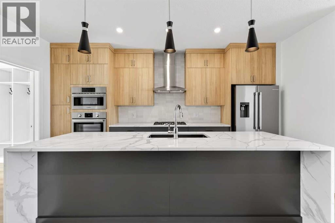
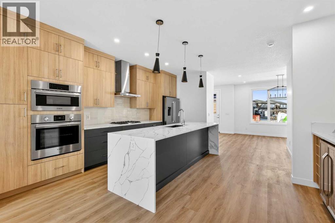
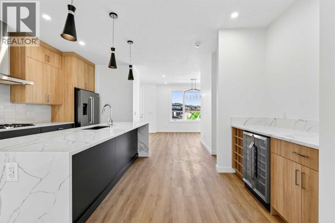
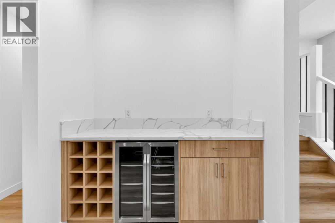
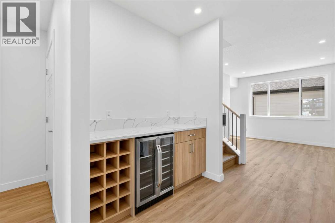
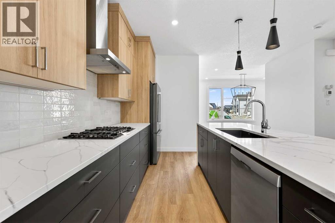
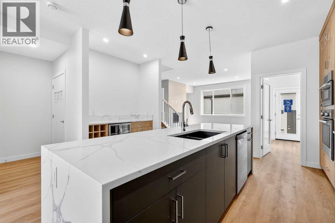
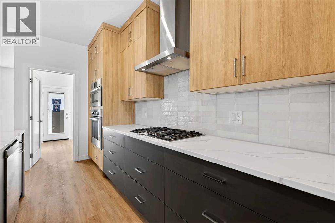
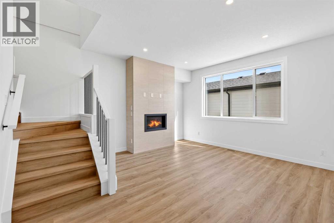
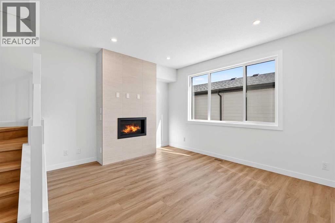
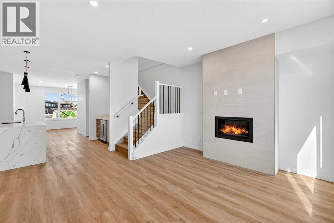
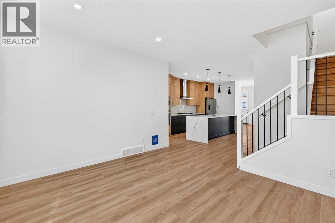
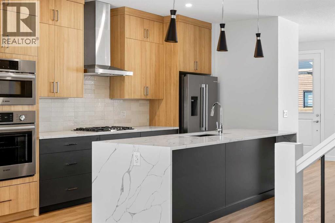
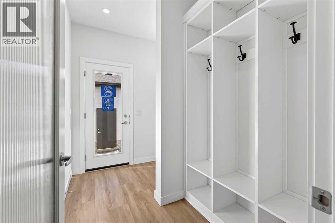
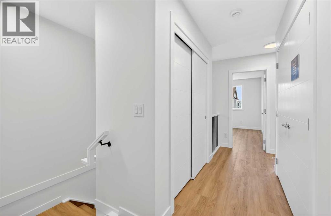
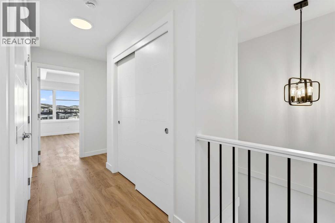
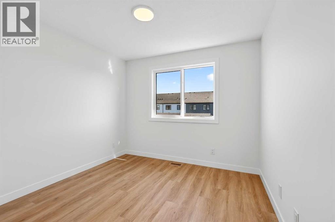
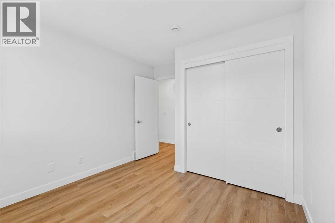
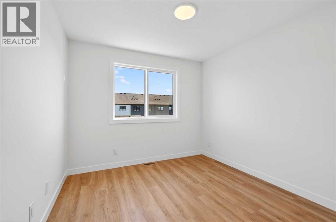
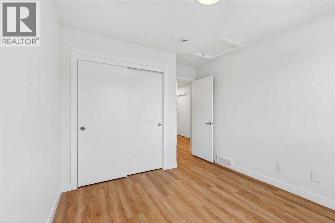
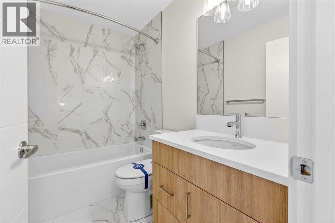
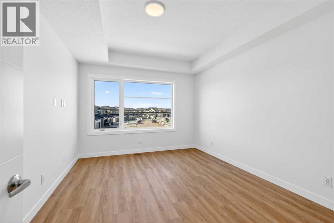
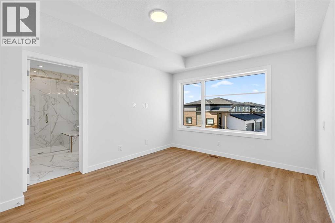
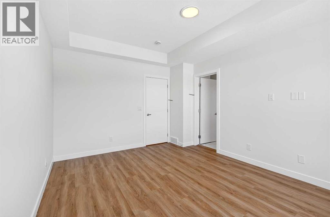
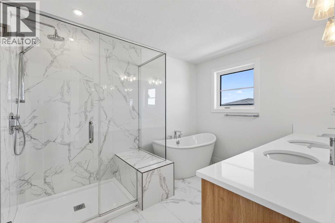
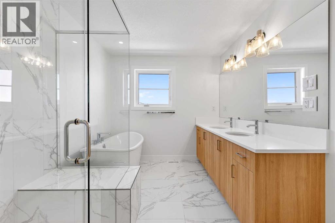
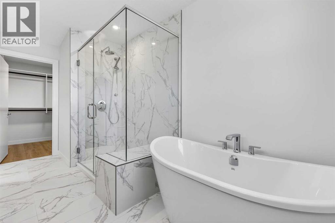
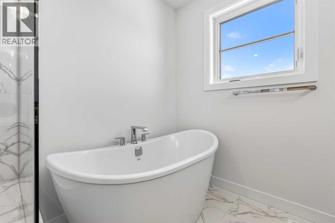
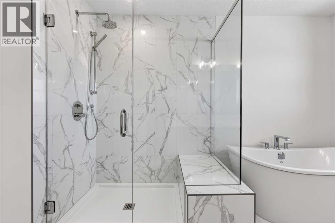
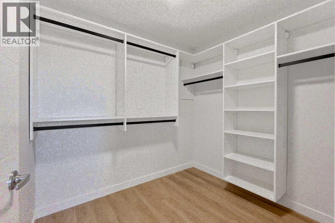
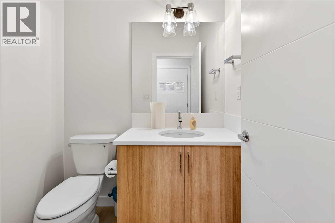
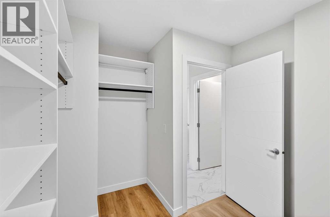
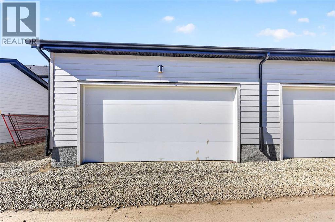
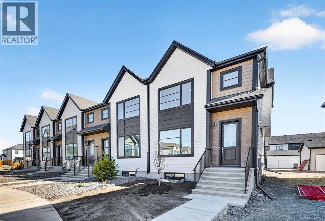
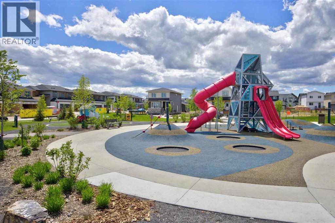
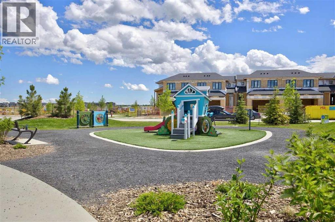
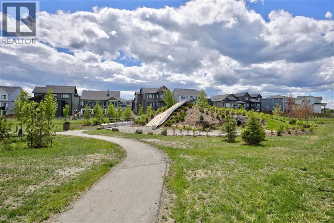
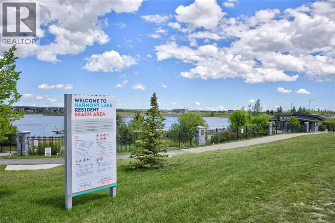
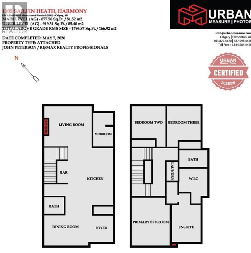
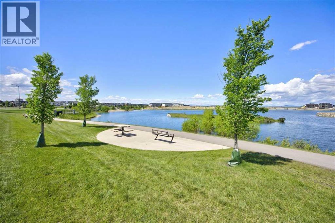
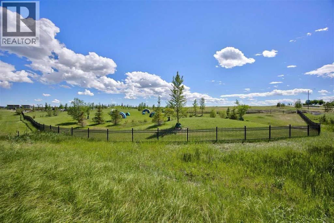
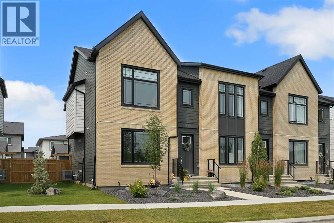
OPEN HOUSE on Saturday and Sunday from 12-5pm. Please go to the Show Home located at 1176 Sailfin Heath for access. Experience the height of sophisticated living in this highly coveted luxury end unit townhome, where a generous floor plan meets modern comfort and refined finishes. Proudly presented by StreetSide, this thoughtfully designed home features 3 bedrooms, 2.5 bathrooms, and a detached double car garage. Enhanced by builder upgrades, the heart of the home is a spacious kitchen showcasing two tone cabinetry, an upgraded kitchen sink, polished white quartz countertops with an elegant waterfall-edge island, a bar fridge, as well as upgraded stainless steel appliances including a gas cooktop and wall oven for gourmet cooking. The living area is anchored by a gas fireplace and finished with luxury vinyl plank flooring, creating a warm and inviting atmosphere. The primary ensuite is a private sanctuary complete with heated tile flooring, double sinks, a freestanding soaker tub, and an oversized tile-and-glass shower, delivering spa-inspired comfort at home. Additional highlights include an upgraded spindle railing on the lower stair landing, rough-in for central air conditioning, and an unfinished basement offering excellent future development potential. Professional landscaping completes the exterior. Ideally located in the award-winning community of Harmony, residents enjoy Mickelson National Golf Course, private lake amenities, scenic walking and biking trails, and a wellness-focused lifestyle-just minutes from Calgary and only 45 minutes from the Rocky Mountains, where nature and convenience come together effortlessly. (id:13843)
| MLS # | A2308778 |
|---|---|
| Listing Type | For Sale |
| Style | House |
| Status | Active |
| Year | 2026 |
| Days On Site | 139 |
| Listing Provided By | RE/MAX Realty Professionals | Big John Peterson |
| Bed(s) | 3 |
|---|---|
| Bath(s) | 3 Total |
| SQ Feet | 1,797 |
| Garage | 2 |
| Basement | Y |
| Story(s) | 2 |
| Zoning | TBV |
| Acreage | 0.08 |
| Golf Course | Yes |
| Cooling | See Remarks |
|---|---|
| Heating | Forced air, In Floor Heating, Natural gas |
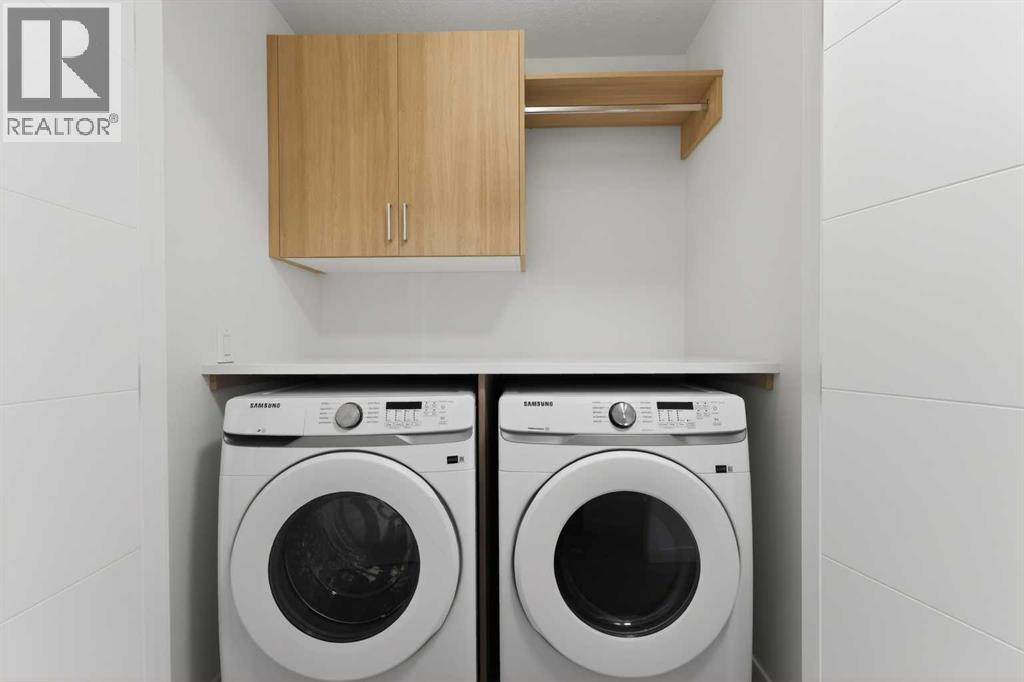
| Appliances | Washer, Refrigerator, Cooktop - Gas, Dishwasher, Oven, Dryer, Microwave, Hood Fan, Garage door opener |
| Fireplace Yes / No | Yes |
| Fireplaces Total | 1 |
| Lot Features | Other, Back lane, No Animal Home, No Smoking Home |
|---|---|
| Construction Materials | Wood frame |
| Foundation Details | Poured Concrete |
| Fencing | Not fenced |
| Parking Features | Detached Garage |
|---|---|
| Parking Total | 2 |
| Sewer | Municipal sewage system |
|---|---|
| Water Source | Municipal water |
| Tax Annual Amount | 695 |
|---|---|
| Tax Block | 26 |
| Tax Lot | 22 |
| Tax Year | 2025 |
| Province | AB |
|---|---|
| City | Rural Rocky View County |
| Postal Code | T3Z0J6 |
| Community Name | Harmony |
| Listing VS Median (in Harmony) | |
Price: $687,859 low | high Med: $848,309 sqft: 1,797 low | high Med: 2,141 $ / sqft: $383 low | high Med: $396 On site: 139 low | high Med: 107 | |
| Province | AB |
|---|---|
| City | Rural Rocky View County |
| Postal Code | T3Z0J6 |
| Community Name | Harmony |
| Listing VS Median (in Harmony) | |
Price: $687,859 low | high Med: $848,309 sqft: 1,797 low | high Med: 2,141 $ / sqft: $383 low | high Med: $396 On site: 139 low | high Med: 107 | |



