

Sutton
3010 Boundary Road
Burnaby, BC V5M4A1
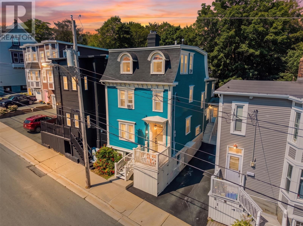
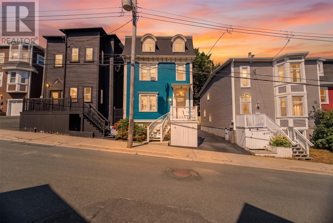
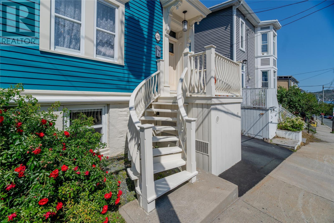
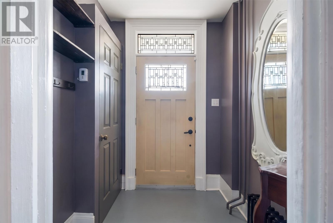
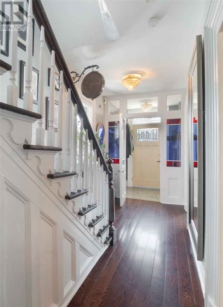
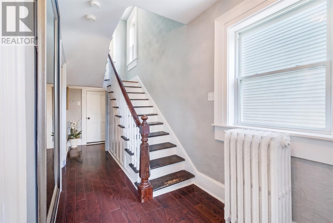
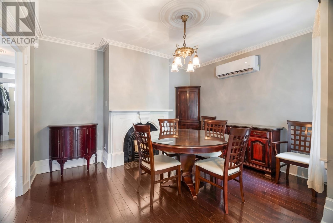
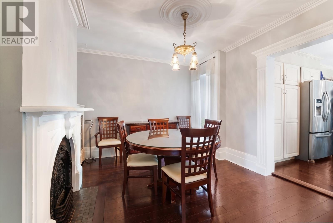
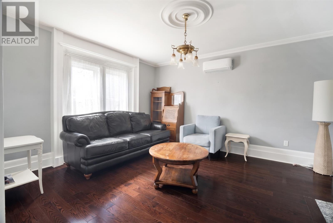
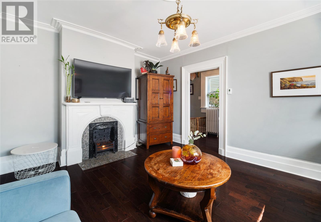
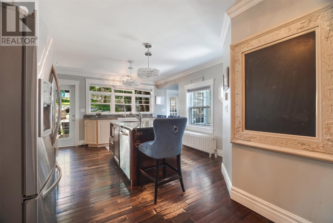
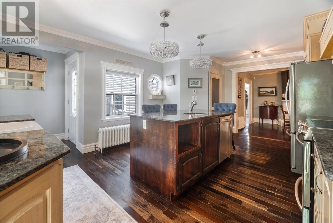
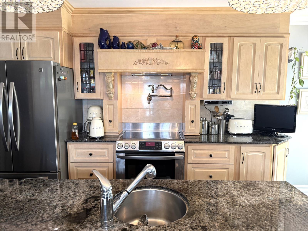
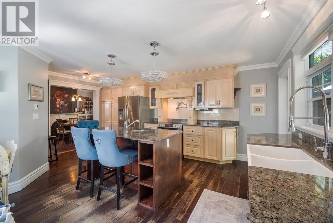
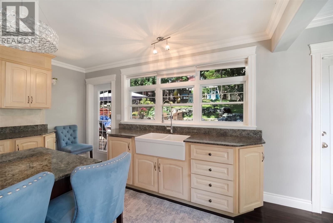
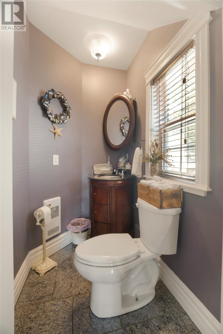
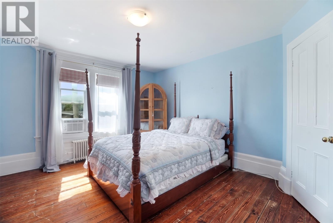
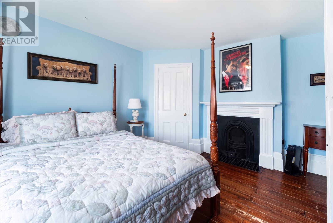
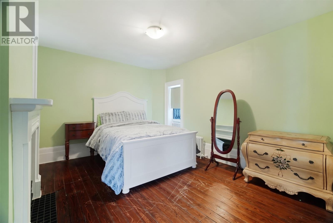
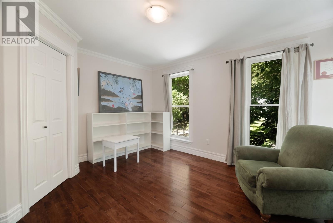
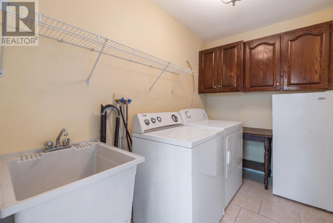
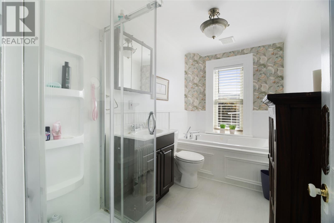
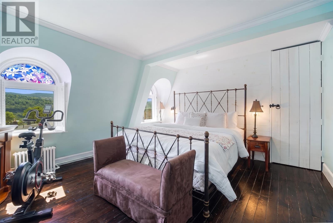
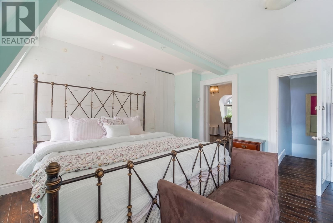
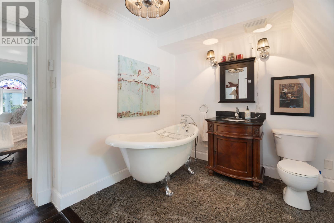
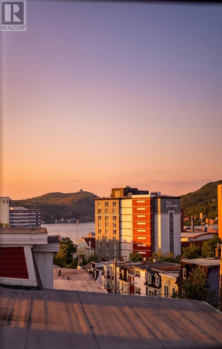
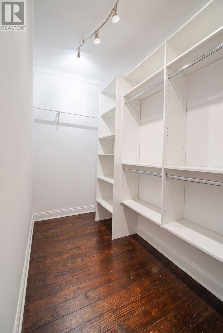
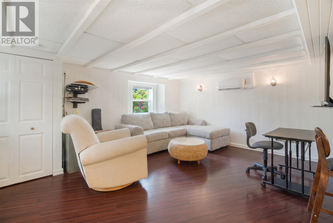
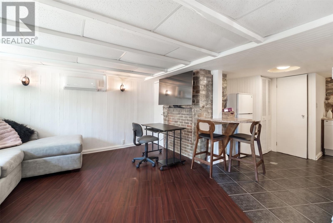
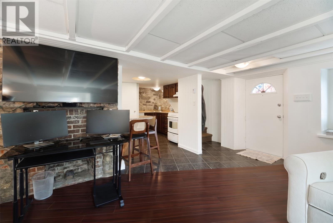
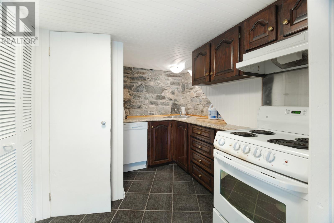
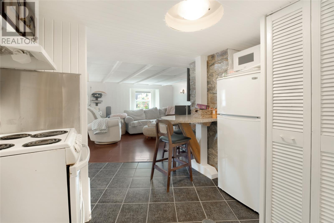
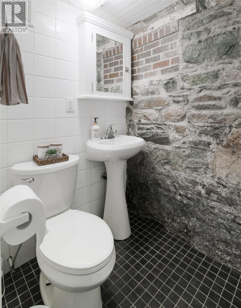
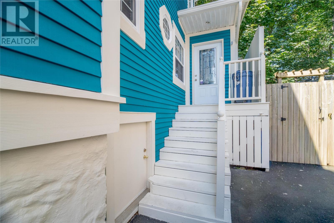
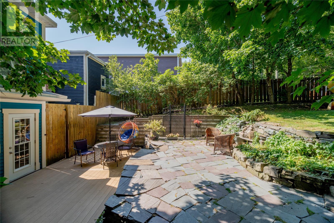
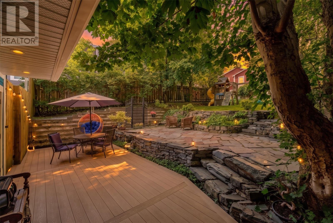
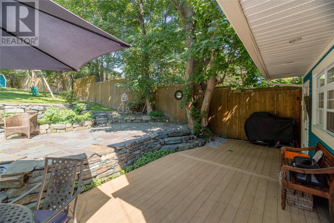
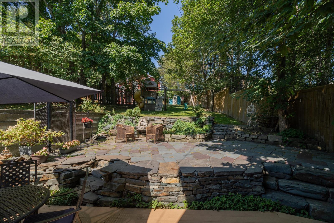
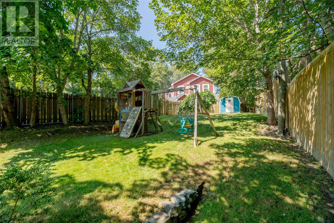
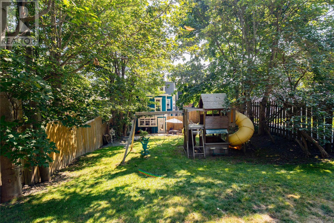
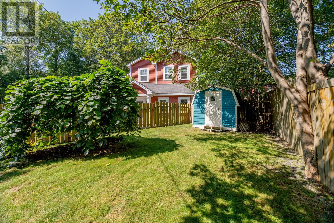
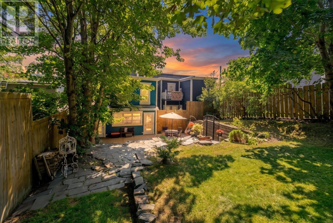
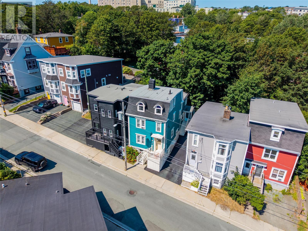
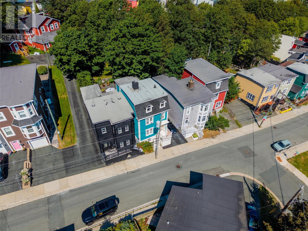
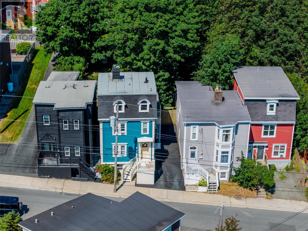
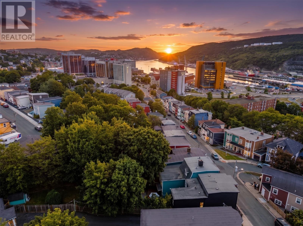
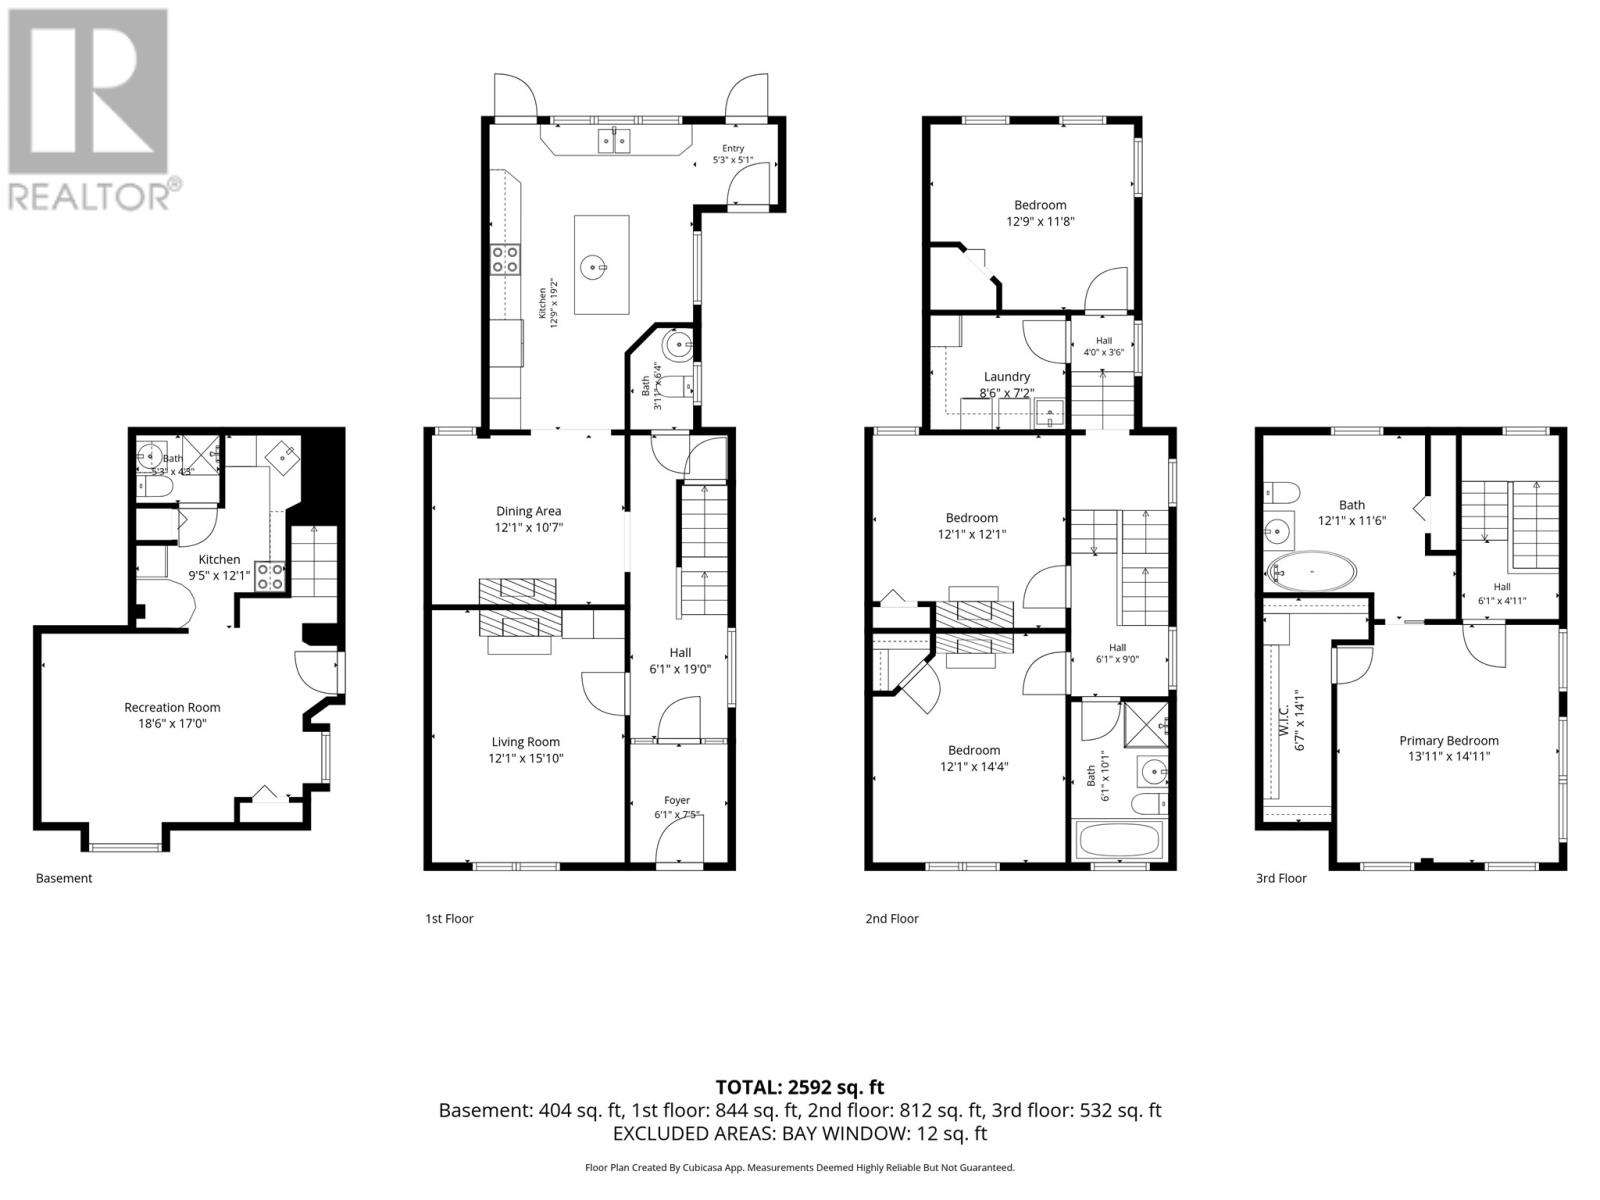
Elegant & extensively upgraded 3-storey residence ideally positioned in the sought-after Downtown West neighbourhood, offering a rare combination of generous living space, exceptional views, parking, & beautifully landscaped outdoor space. The private rear garden creates a park-like setting with mature landscaping, custom rock & stone walls, fencing, composite patio, storage shed, & 2 off-street parking spaces (can purchase on street). A right-of-way for additional parking has also been purchased. A substantial rear extension adds approximately 40% to the original footprint. The main level features a welcoming living room, dining room, powder room, & impressive kitchen showcasing stainless steel appliances, Labradorite granite countertops, ceiling-height cabinetry, & seamless access to the rear patio & garden. The second level offers 3 spacious bedrooms, one currently utilized as an office, & an updated full bathroom. The entire top floor is dedicated to a private primary retreat, complete with walk-in closet, spa-inspired ensuite, & captivating views of Signal Hill & The Narrows. The fully developed basement provides a comfortable in-law suite with kitchen, living area, bathroom, in-floor hot water heating, & excellent storage. Extensive improvements include the rear extension completed ~12 years ago, incorporating the kitchen, powder room, basement storage, & bedroom/laundry room above. At that time, ~80% of the electrical & plumbing were upgraded, including PEX radiator lines & 200-amp service. Most windows have been replaced & the exterior features new clapboard siding. Further enhancements include a hot water boiler/furnace system, 3 independent mini-splits, oil tank replaced & rated until 2044, updated bathrooms, primary suite reconfiguration, walk-in closet, ensuite, new flooring, exterior stonework, & more. A truly exceptional downtown property offering space, character, & unforgettable views. (id:13843)
| MLS # | 1302474 |
|---|---|
| Listing Type | For Sale |
| Style | House |
| Status | Active |
| Year | 1890 |
| Days On Site | 40 |
| Listing Provided By | RE/MAX Infinity Realty Inc. - Sheraton Hotel | Robert Moore |
| Bed(s) | 4 |
|---|---|
| Bath(s) | 4 Total |
| SQ Feet | 2,592 |
| Story(s) | 3 |
| Zoning | res. |
| Property View | View |
| Heating | Oil, Mini-Split |
|---|---|
| Fireplace Yes / No | No |
| Roof | Other, Unknown |
|---|
| Sewer | Municipal sewage system |
|---|---|
| Water Source | Municipal water |
| Tax Annual Amount | 2657 |
|---|---|
| Tax Year | 2026 |
| Province | NL |
|---|---|
| City | St. John's |
| Postal Code | A1E1L4 |
| Listing VS Median (in A1E1L4) | |
Price: $574,900 low | high Med: $574,900 sqft: 2,592 low | high Med: 2,592 $ / sqft: $222 low | high Med: $222 On site: 40 low | high Med: 40 | |
| Province | NL |
|---|---|
| City | St. John's |
| Postal Code | A1E1L4 |
| Listing VS Median (in A1E1L4) | |
Price: $574,900 low | high Med: $574,900 sqft: 2,592 low | high Med: 2,592 $ / sqft: $222 low | high Med: $222 On site: 40 low | high Med: 40 | |



