
Sutton
3010 Boundary Road
Burnaby, BC V5M4A1
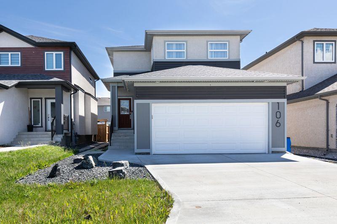
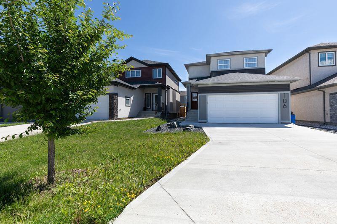
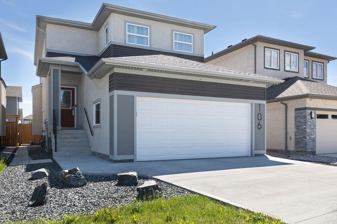
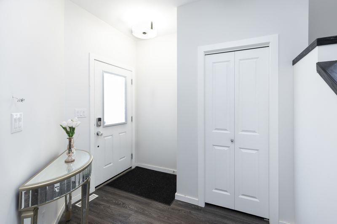
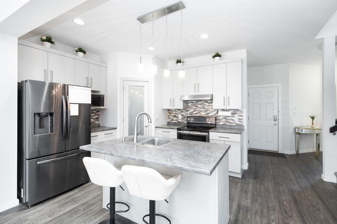
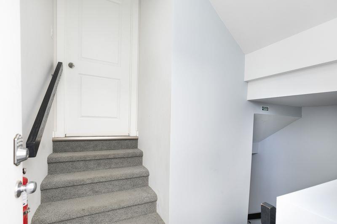
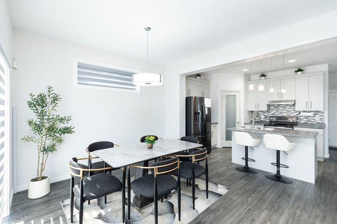
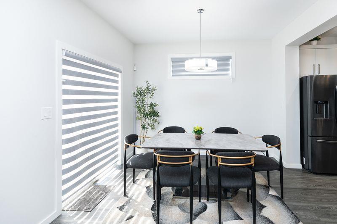
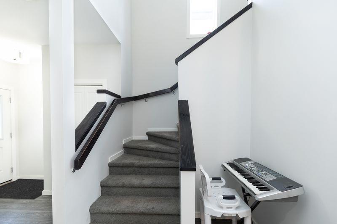
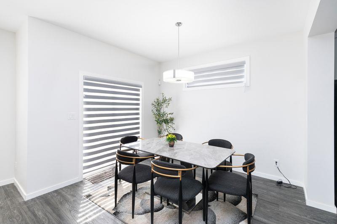
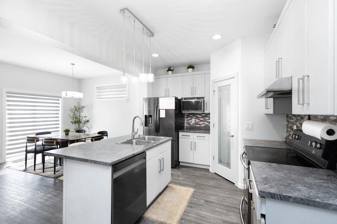
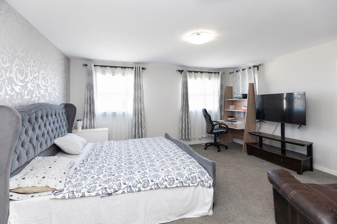
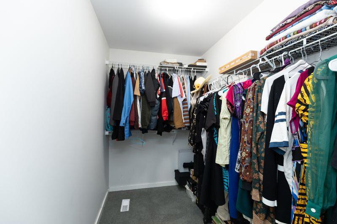
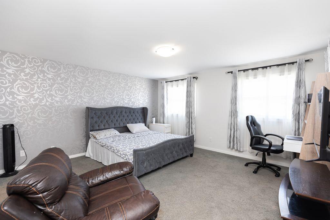
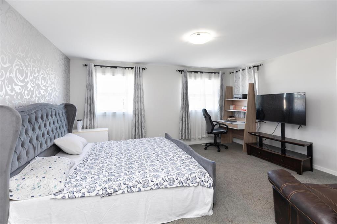
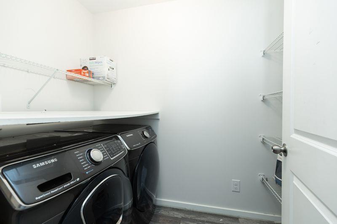
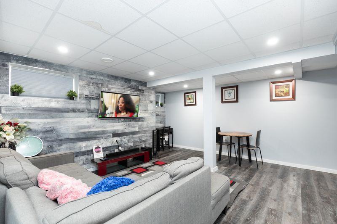
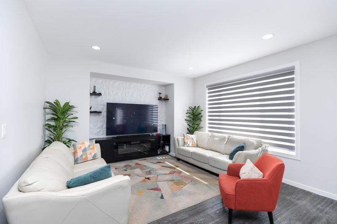
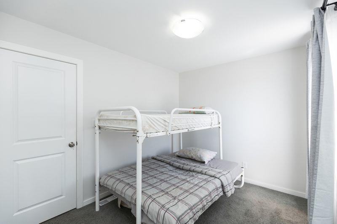
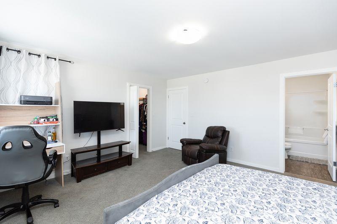
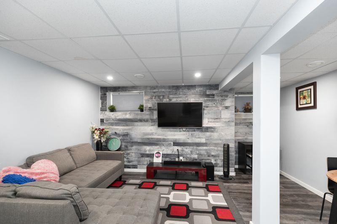
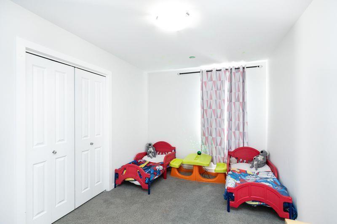
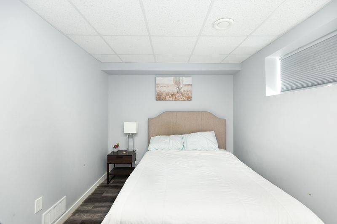
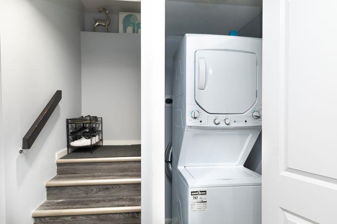
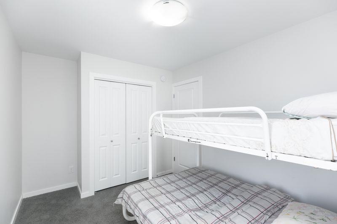
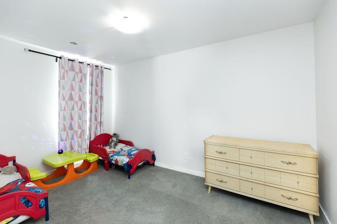
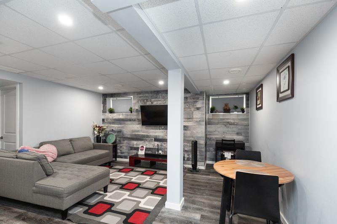
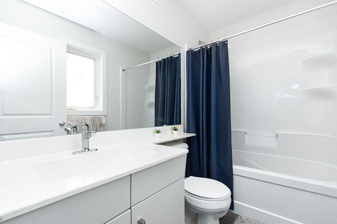
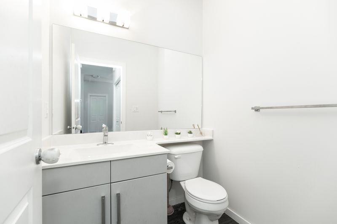
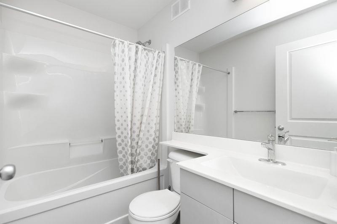
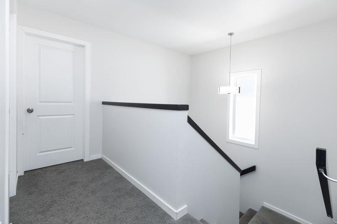
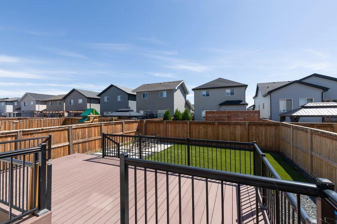
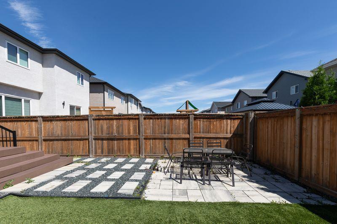
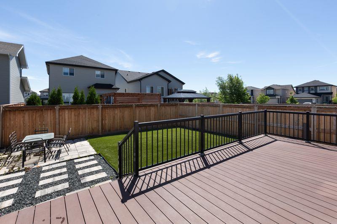
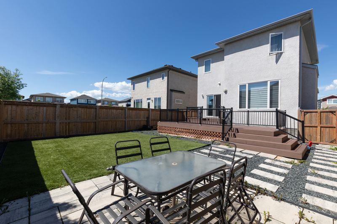
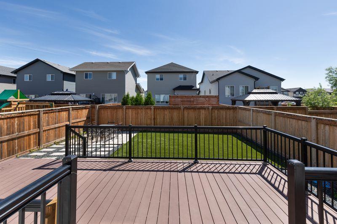
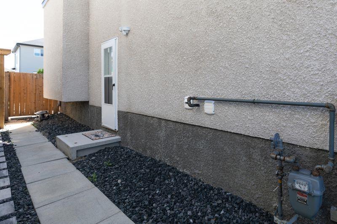
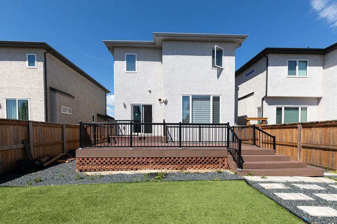
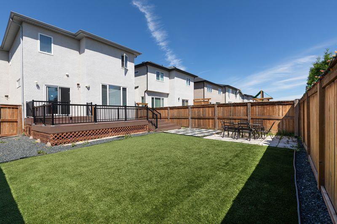
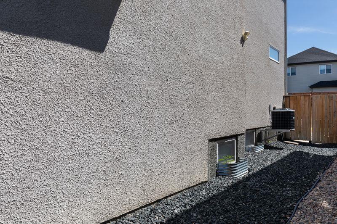
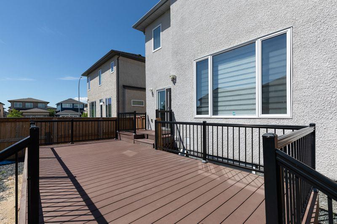
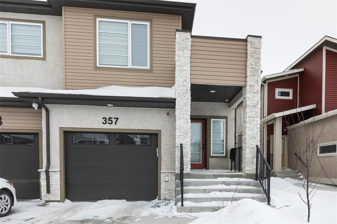
2J//Winnipeg/SS Now, Offers June 28 @ 6pm. Welcome to this beautifully designed 3bedroom, 3.5-bathroom two-story home, offering a perfect blend of modern style and functional living. The main level features an inviting open-concept layout with abundant natural light, ideal for both everyday living and entertaining. The kitchen showcase cabinetry, stainless steel appliances, and a large island that anchors the space.Upstairs, you ll find three generously sized bedrooms, including a primary suite complete with a walk-in closet and a private ensuite finished with contemporary fixtures. Two additional bedrooms and a full bathroom complete this level.The fully finished basement is a standout feature, offering a private entrance, spacious living area, full bathroom, and its own separate laundry unit. This setup is perfect for in-law living, guest accommodations, or rental income potential.Additional highlights include a modern exterior with clean architectural lines, energy-efficient systems, ample parking, and a private backyard fully fenced ready for gardening or outdoor gatheringsThis home is move-in ready and ideal for families, investors, or anyone seeking a flexible living arrangement in a great location. (id:7524)
| MLS # | 202612231 |
|---|---|
| Listing Type | For Sale |
| Style | House |
| Status | Active |
| Year | 2020 |
| Days On Site | 94 |
| Listing Provided By | Sutton Group - Kilkenny Real Estate | Ola Agbodla Ogunniyi |
| Bed(s) | 4 |
|---|---|
| Bath(s) | 4 Total |
| SQ Feet | 1,662 |
| Cooling | Central air conditioning |
|---|---|
| Heating | Forced air, High-Efficiency Furnace, Natural gas |
| Appliances | Dishwasher, Stove, Dryer, Microwave, Blinds, Window Coverings, Two Washers, Garage door opener, Garage door opener remote(s), Microwave Built-in, Two Refrigerators |
| Fireplace Yes / No | No |
| Security Features | Smoke Detectors |
|---|---|
| Lot Features | No back lane, No Smoking Home, No Pet Home, Sump Pump |
| Fencing | Fence |
| Parking Features | Attached Garage, Other |
|---|
| Sewer | Municipal sewage system |
|---|---|
| Water Source | Municipal water |
| Tax Annual Amount | 6450.11 |
|---|---|
| Tax Year | 2025 |
| Province | MB |
|---|---|
| City | Winnipeg |
| Postal Code | R3X0R2 |
| Listing VS Median (in R3X0R2) | |
Price: $685,000 low | high Med: $685,000 sqft: 1,662 low | high Med: 1,662 $ / sqft: $412 low | high Med: $412 On site: 94 low | high Med: 94 | |
| Province | MB |
|---|---|
| City | Winnipeg |
| Postal Code | R3X0R2 |
| Listing VS Median (in R3X0R2) | |
Price: $685,000 low | high Med: $685,000 sqft: 1,662 low | high Med: 1,662 $ / sqft: $412 low | high Med: $412 On site: 94 low | high Med: 94 | |



