




Sutton
3010 Boundary Road
Burnaby, BC V5M4A1
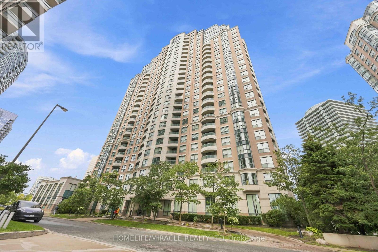
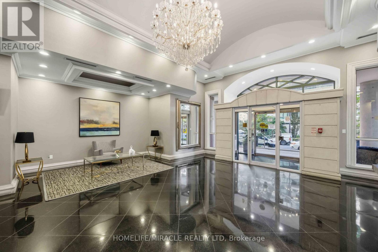
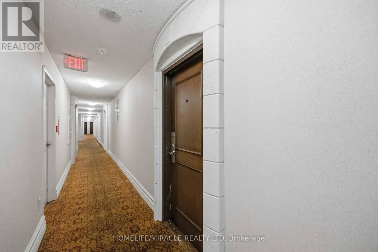
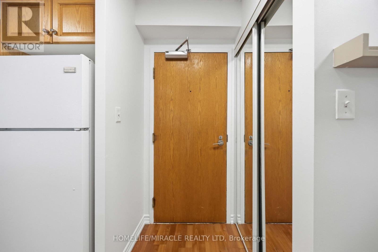
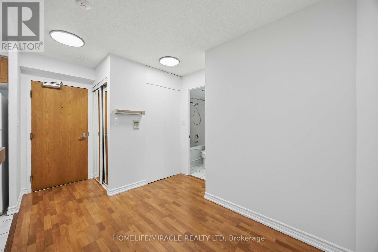
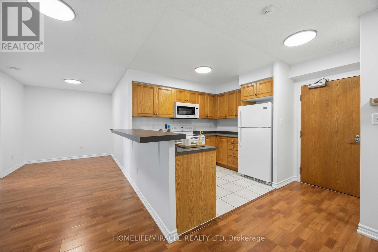
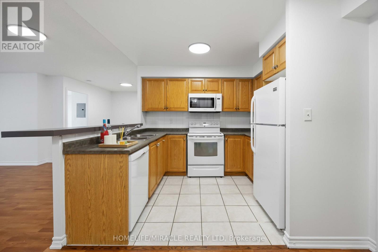
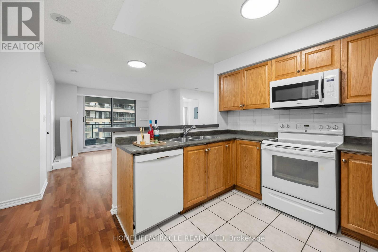
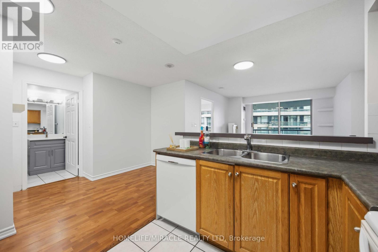
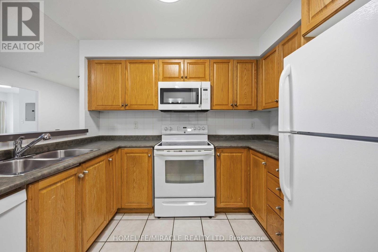
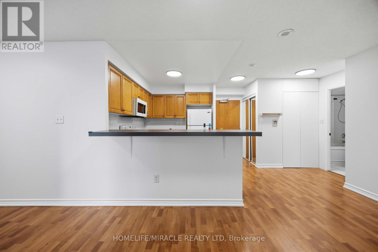
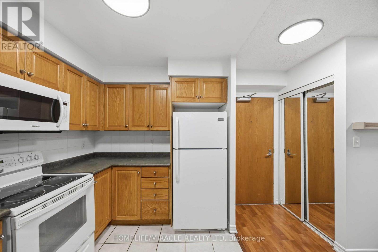
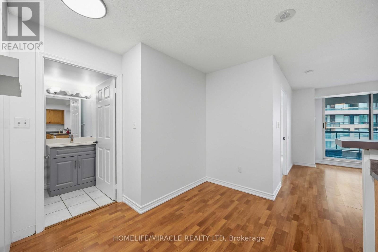
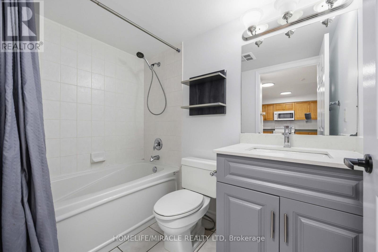
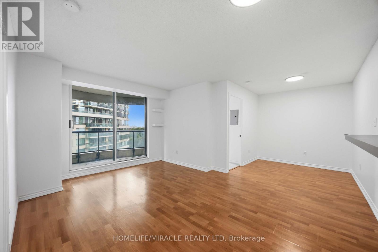
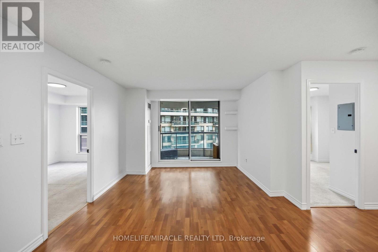
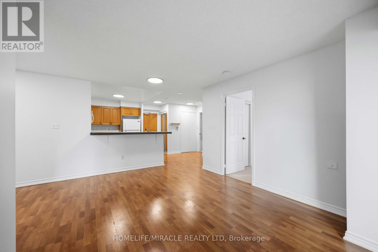
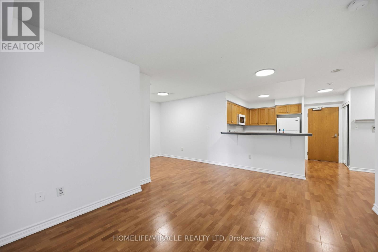
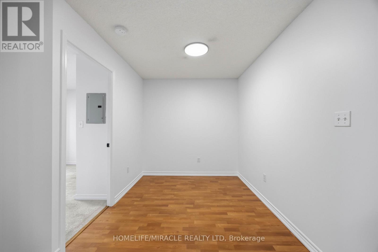
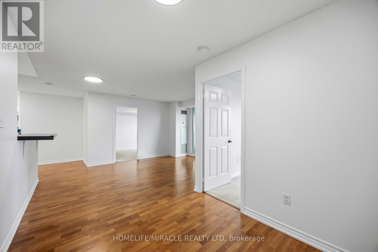
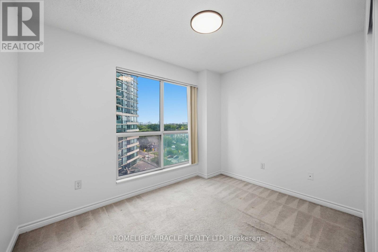
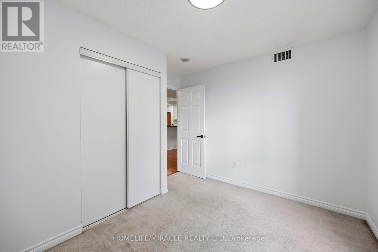
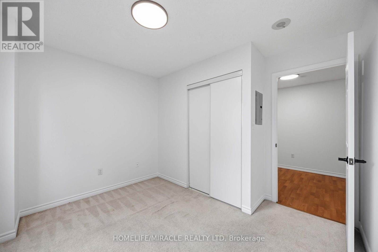
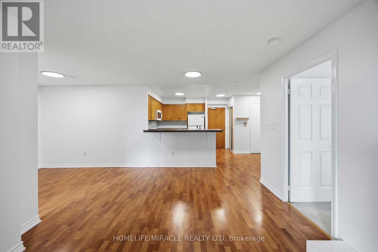
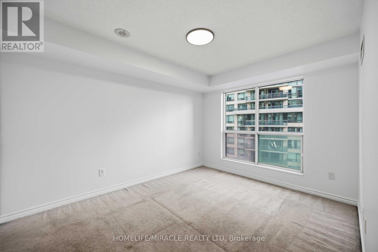
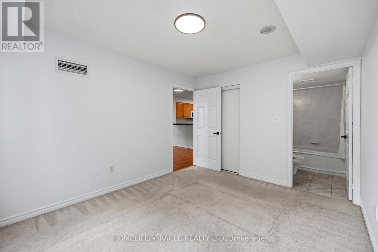
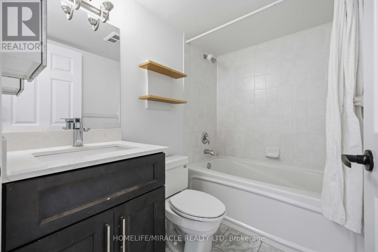
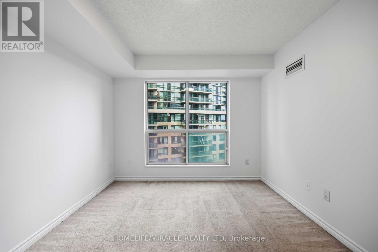
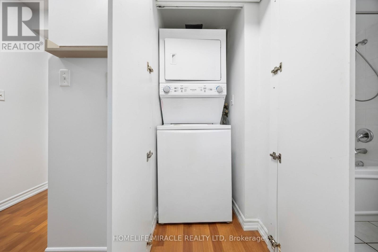
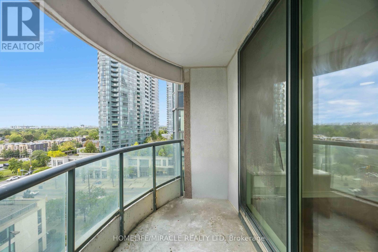
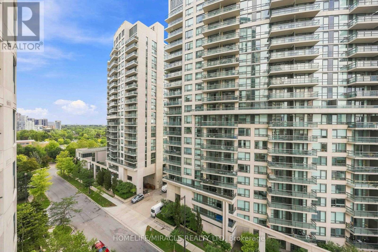
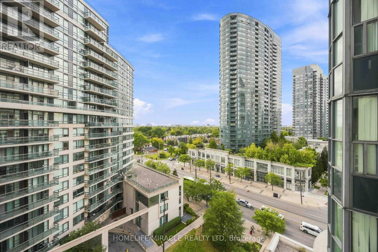
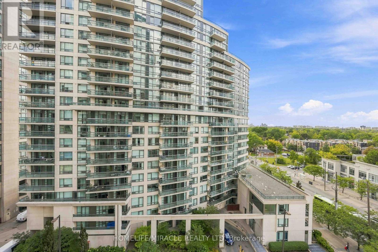
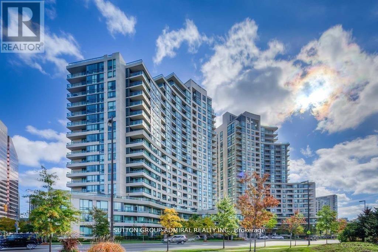
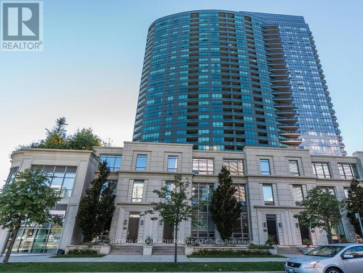
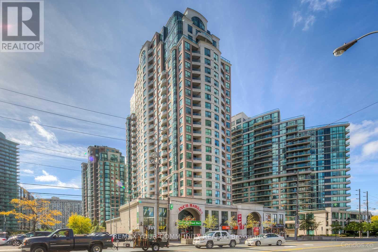
Prime Yonge & Finch Location! Welcome to this freshly renovated, bright and spacious 2-bedroom + den, 2-bathroom suite offering approximately 880 sq. ft. of thoughtfully designed living space on the 10th floor, featuring a beautiful open balcony with lovely views. Located in a highly sought-after building with an elegant, luxurious lobby, this move-in-ready home has been freshly painted throughout and enhanced with new electrical light fixtures. The functional open-concept living and dining area is perfect for both everyday living and entertaining, while the desirable split-bedroom layout provides excellent privacy and comfort. Includes 1 parking space conveniently located close to the elevators and 1 locker. Exceptional building amenities include 24-hour concierge, indoor swimming pool, sauna, fully equipped gym, party room, billiards room, and ample underground visitor parking. Unbeatable Yonge & Finch location, just steps to Finch Subway Station and GO Transit, with easy access to Highways 401 and 404. Close to excellent restaurants, shopping, entertainment, library, parks, and everyday conveniences. A beautifully updated home with a fantastic open view and balcony in one of the area's most desirable locations! (id:374)
| MLS # | C13720174 |
|---|---|
| Listing Type | For Sale |
| Style | Condominium |
| Strata Fees | $738 |
| Status | Active |
| Days On Site | 26 |
| Listing Provided By | HOMELIFE/MIRACLE REALTY LTD | SUNNY SHAH |
| Bed(s) | 3 |
|---|---|
| Bath(s) | 2 Total |
| SQ Feet | 800 |
| Garage | 1 |
| Pool | Yes |
| Cooling | Central air conditioning |
|---|---|
| Heating | Forced air, Natural gas |
| Fireplace Yes / No | No |
| Security Features | Smoke Detectors |
|---|---|
| Lot Features | Balcony |
| Parking Features | Garage, Underground |
|---|---|
| Parking Total | 1 |
| Tax Annual Amount | 2949369 |
|---|
| Province | ON |
|---|---|
| City | Toronto (Willowdale West) |
| Postal Code | M2N7H2 |
| Listing VS Median (in M2N7H2) | |
Price: $555,300 low | high Med: $567,150 sqft: 800 low | high Med: 750 $ / sqft: $694 low | high Med: $761 On site: 26 low | high Med: 27.5 | |
| Province | ON |
|---|---|
| City | Toronto (Willowdale West) |
| Postal Code | M2N7H2 |
| Listing VS Median (in M2N7H2) | |
Price: $555,300 low | high Med: $567,150 sqft: 800 low | high Med: 750 $ / sqft: $694 low | high Med: $761 On site: 26 low | high Med: 27.5 | |



