

Sutton
3010 Boundary Road
Burnaby, BC V5M4A1
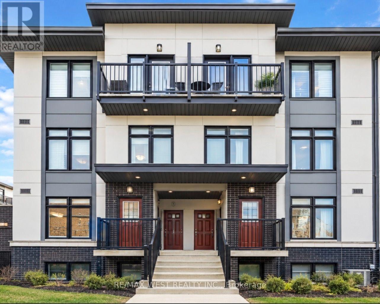
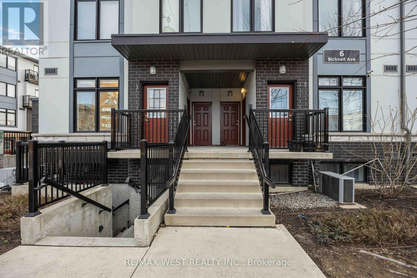
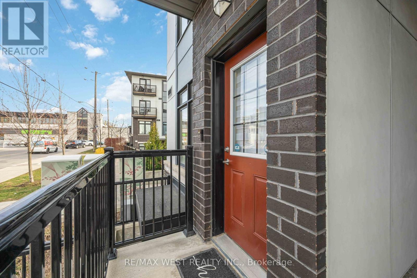
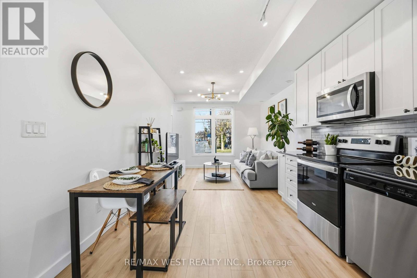
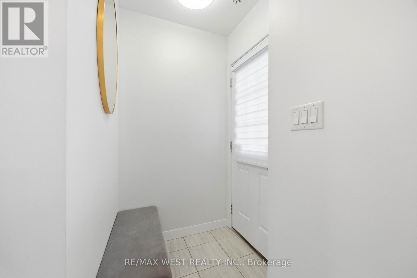
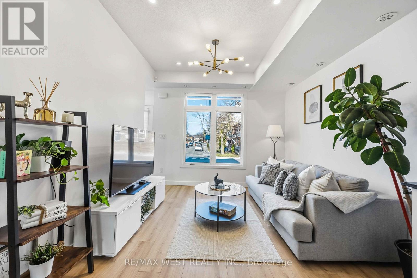
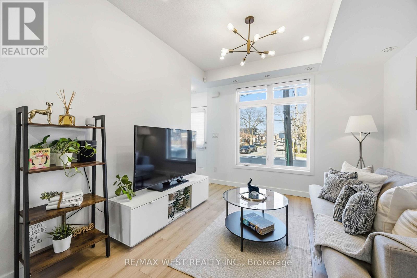
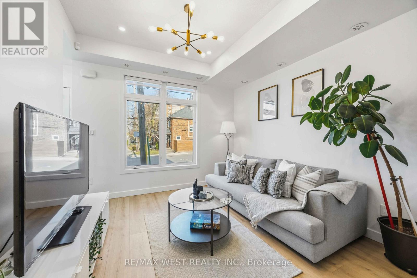
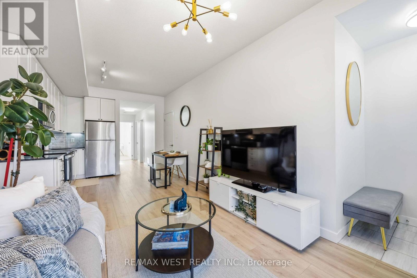
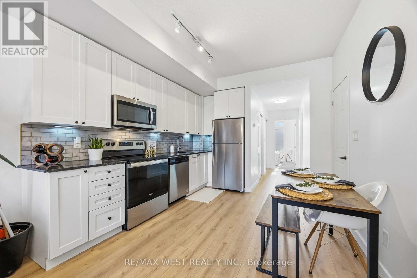
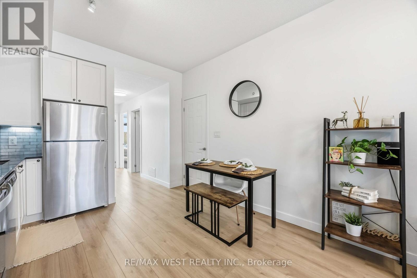
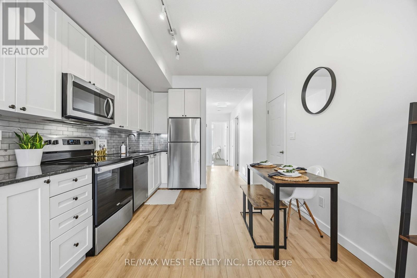
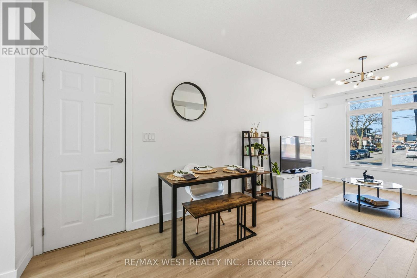
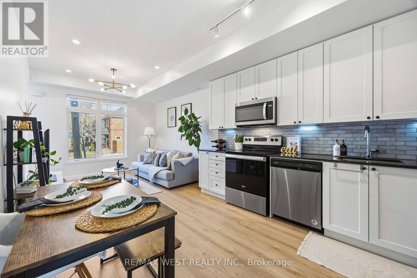
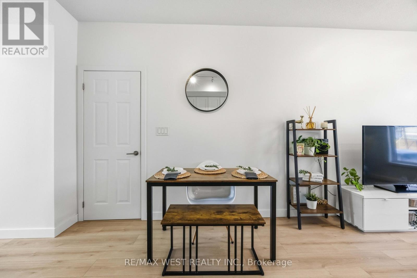
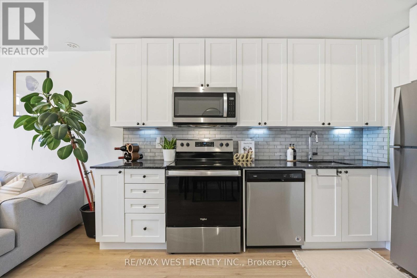
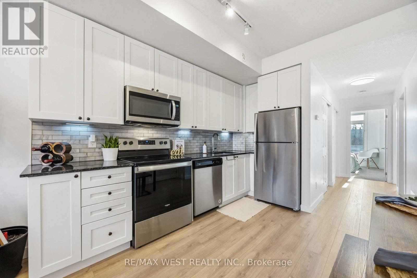
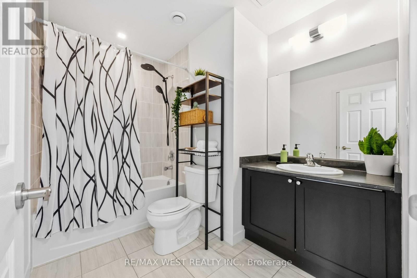
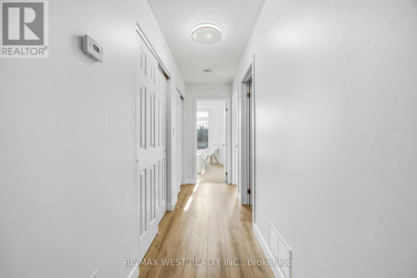
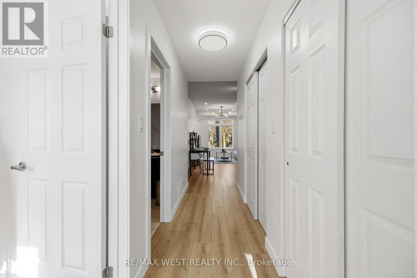
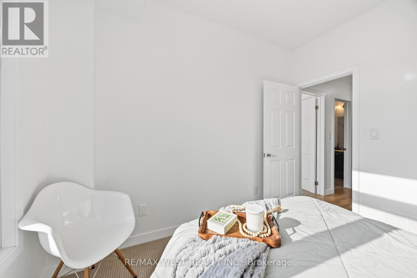
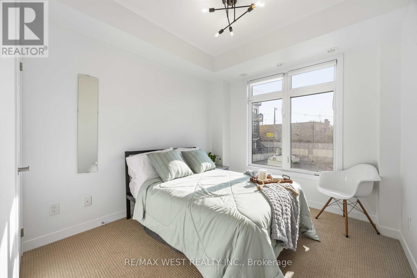
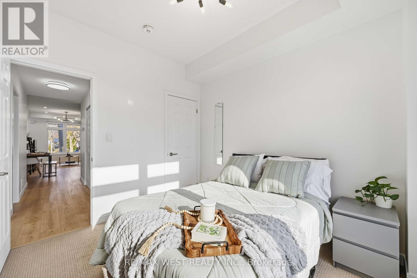
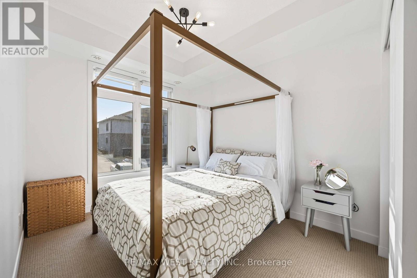
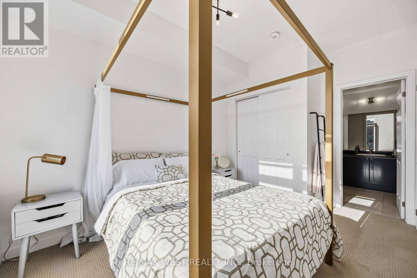
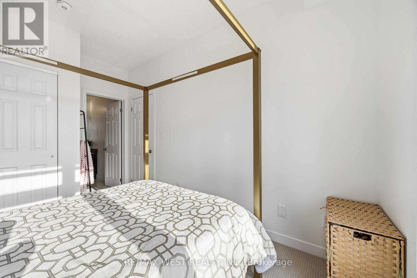
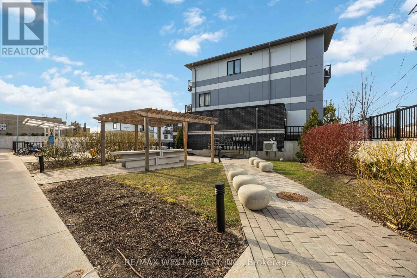
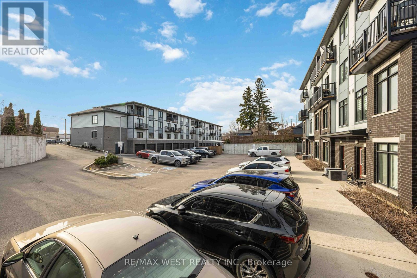
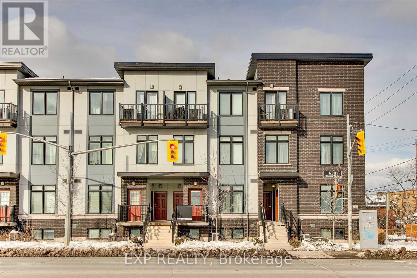
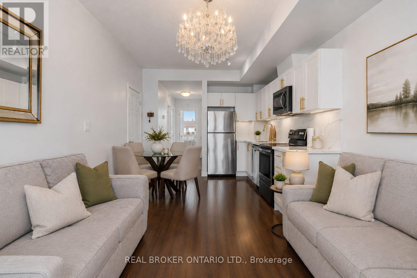
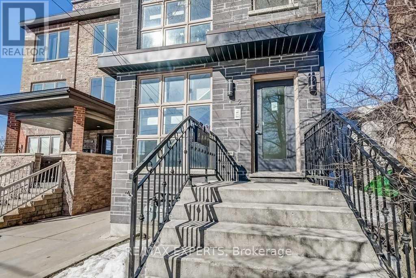
Experience the privacy of an end-unit townhome with the convenience of urban condo living! This spacious 769 sq. ft. two-bedroom townhome flooded with natural lighting at 'The Loop' stands out from the rest!' With its unique, elevated entrance and a private front porch perfect for your morning coffee, an evening bistro and pet owners wanting to skip busy corridors or elevator times. A meticulously maintained 2-bedroom corner townhome offering a level of privacy, space, and comfort rarely found at this price point. Tucked away on a clean peaceful street, you enjoy the peace of having only one shared wall, a rare find that offers a quieter, 'house-like' experience. Enjoy a functional, wide floor plan with 9-ft ceilings and zero wasted space. Stylish granite countertops, modern backsplash, stainless steel appliances, lights on dimmable switches, upgraded extended cabinetry to the ceiling, pot lights throughout and a pristine and spacious bathroom with a custom installed shower pot light for a bright spa-like feel. It includes a designated resident parking spot, ample visitor parking, and a peaceful common courtyard with a pergola. Located in the heart of the Keelesdale-Eglinton West community, you are a short 10-minute walk to the Eglinton Crosstown LRT, one stop away from the Weston UP Express that takes you directly downtown or to the airport and steps away from local transit with direct access to the Bloor line. Don't settle for a cramped interior unit , get the square footage and privacy you deserve! (id:13843)
| MLS # | W13764810 |
|---|---|
| Listing Type | For Sale |
| Style | Condominium |
| Strata Fees | $403 |
| Status | Active |
| Days On Site | 11 |
| Listing Provided By | RE/MAX WEST REALTY INC. | SABRINA CHIODO EDWARDS |
| Bed(s) | 2 |
|---|---|
| Bath(s) | 1 Total |
| SQ Feet | 700 |
| Zoning | Residential |
| Cooling | Central air conditioning |
|---|---|
| Heating | Forced air, Natural gas |
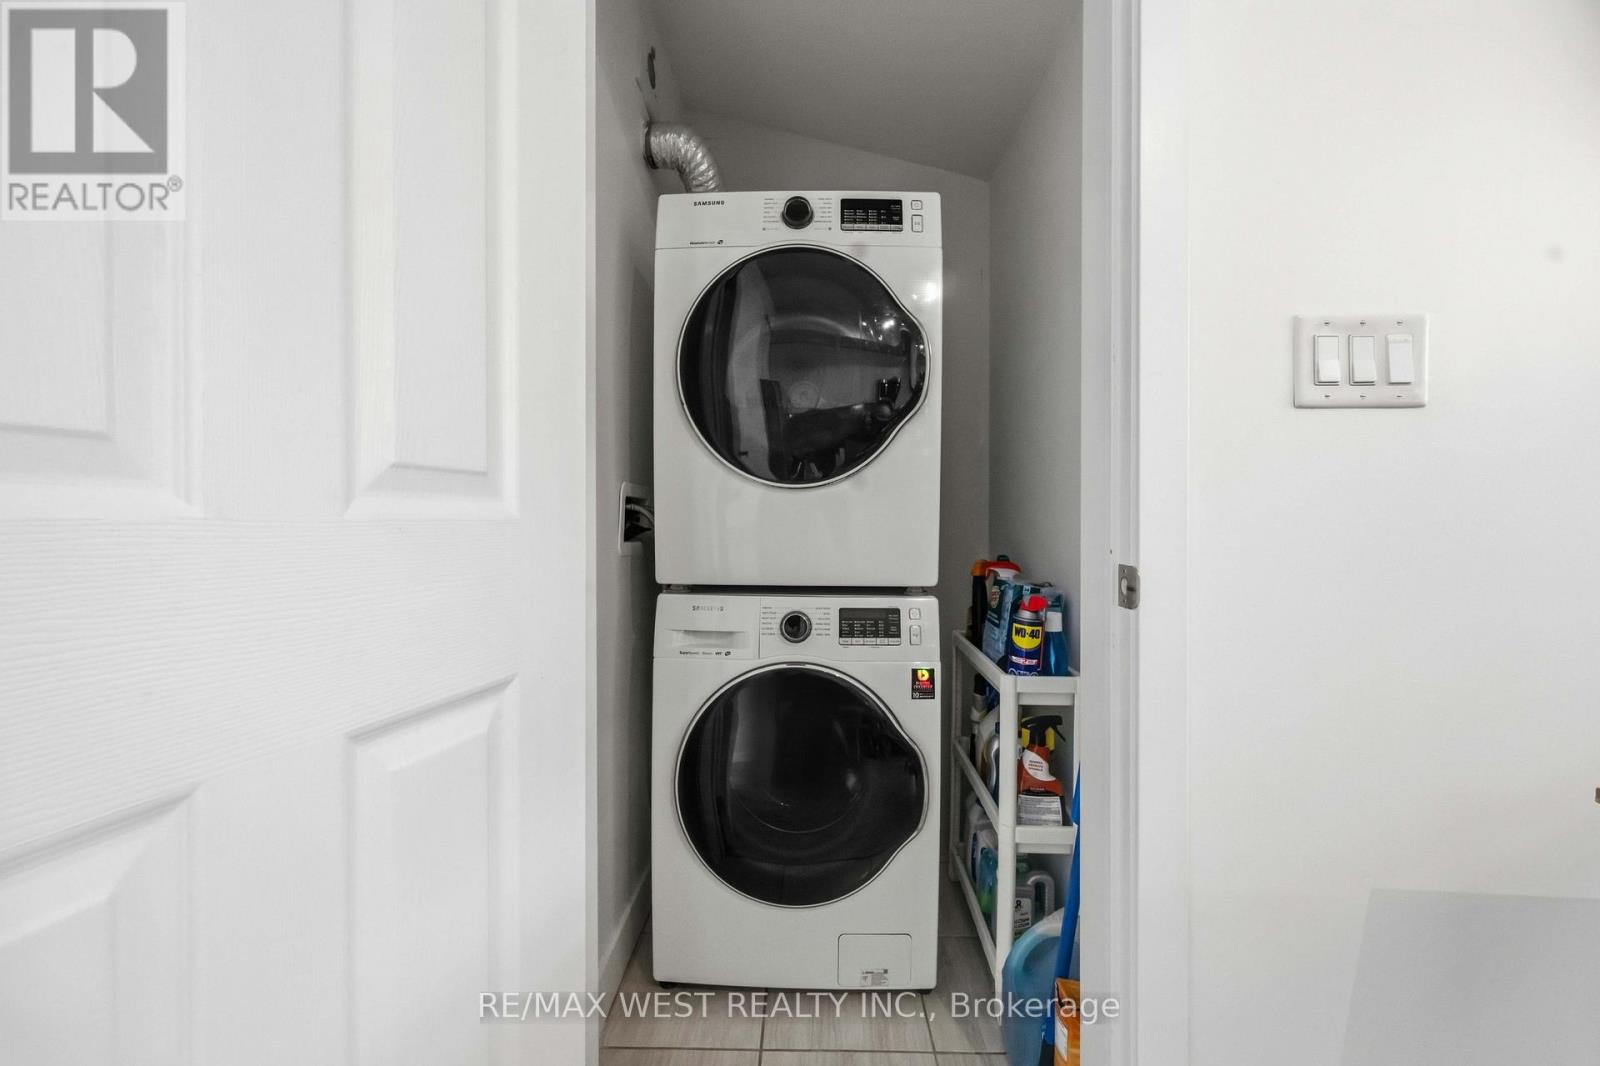
| Appliances | Washer, Dryer, Window Coverings |
| Fireplace Yes / No | No |
| Lot Features | Balcony, In suite Laundry |
|---|
| Parking Features | No Garage |
|---|---|
| Parking Total | 1 |
| Tax Annual Amount | 2375.38 |
|---|
| Province | ON |
|---|---|
| City | Toronto (Keelesdale-Eglinton Wes |
| Postal Code | M6M0B4 |
| Listing VS Median (in M6M0B4) | |
Price: $548,800 low | high Med: $548,800 sqft: 700 low | high Med: 700 $ / sqft: $784 low | high Med: $784 On site: 11 low | high Med: 11 | |
| Province | ON |
|---|---|
| City | Toronto (Keelesdale-Eglinton Wes |
| Postal Code | M6M0B4 |
| Listing VS Median (in M6M0B4) | |
Price: $548,800 low | high Med: $548,800 sqft: 700 low | high Med: 700 $ / sqft: $784 low | high Med: $784 On site: 11 low | high Med: 11 | |



