


Sutton
3010 Boundary Road
Burnaby, BC V5M4A1
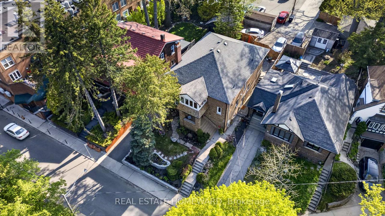
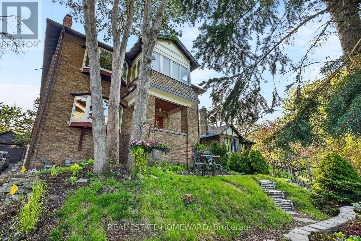
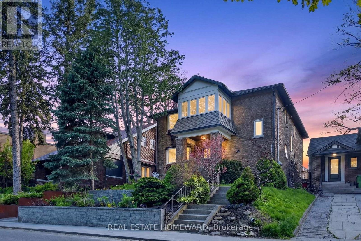
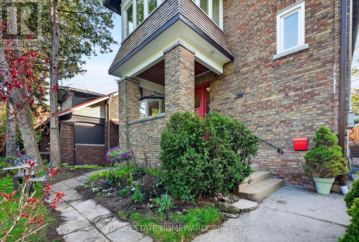
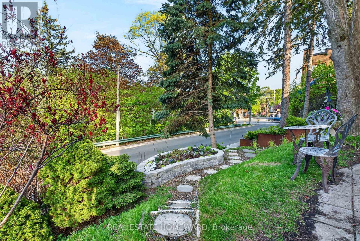
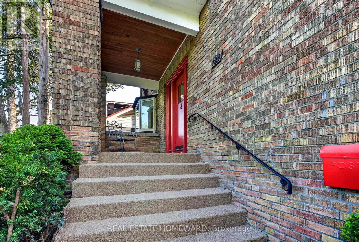
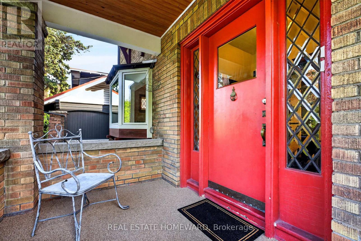
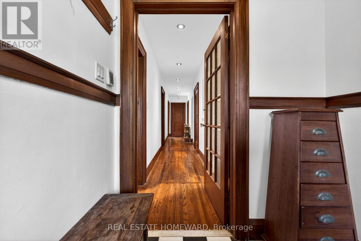
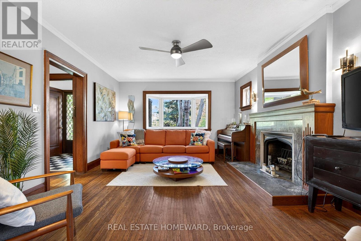
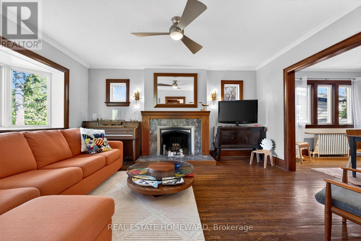
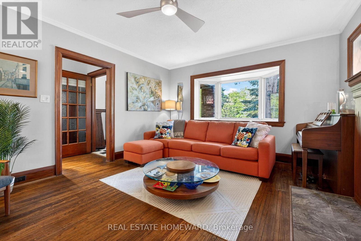
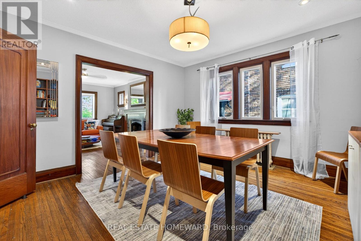
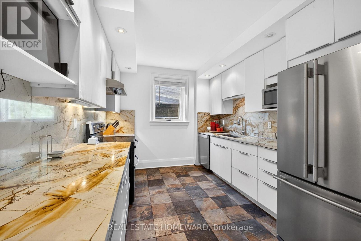
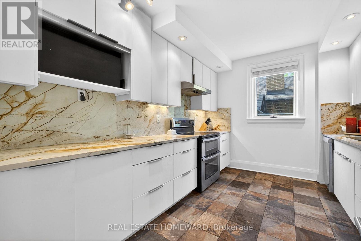
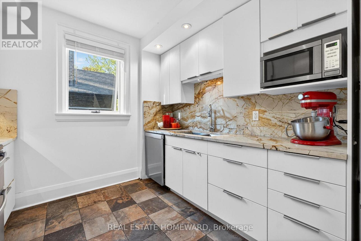
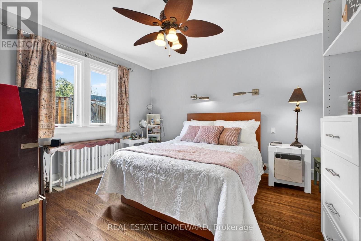
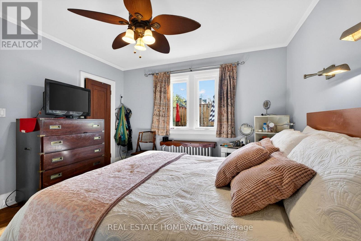
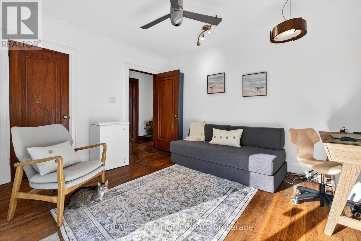
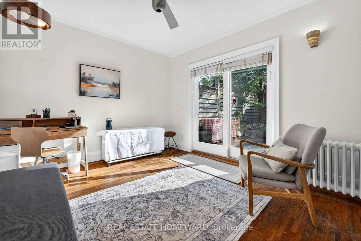
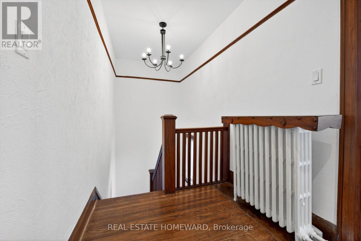
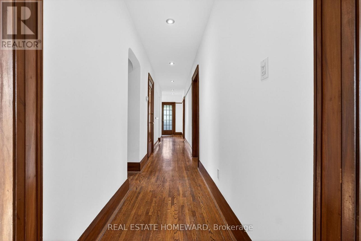
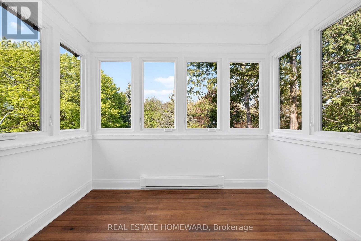
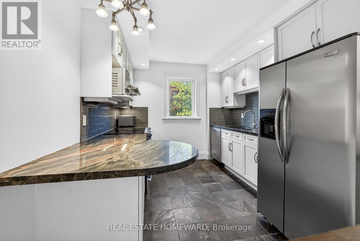
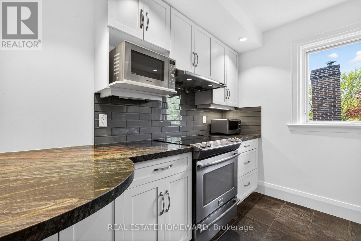
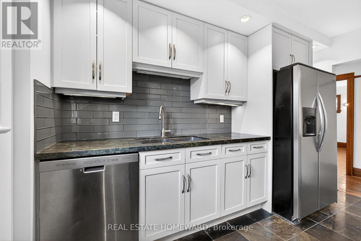
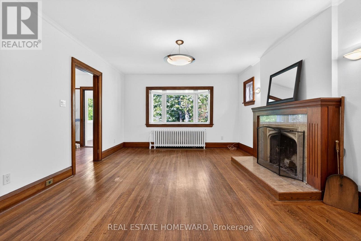
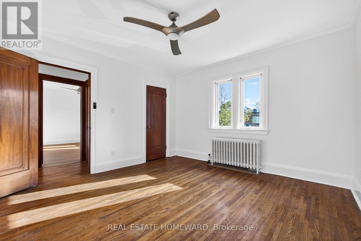
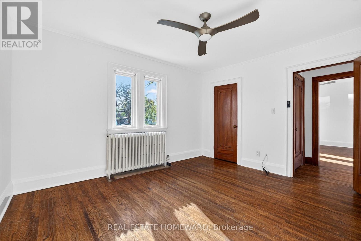
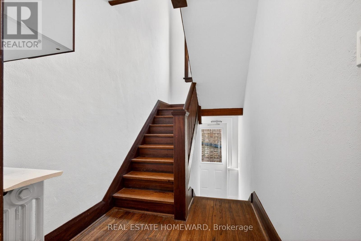
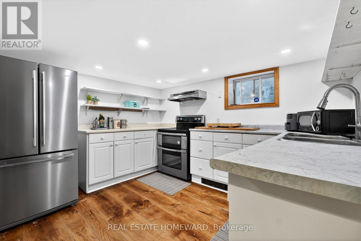
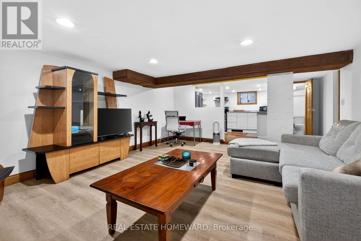
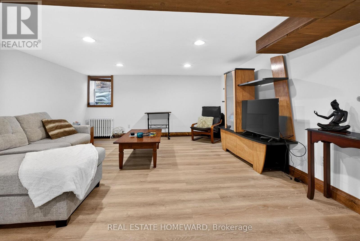
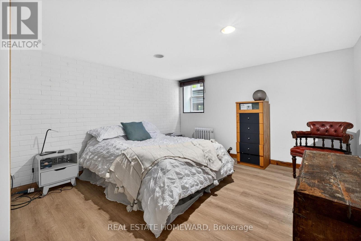
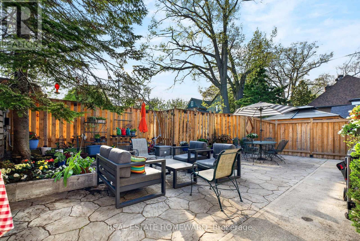
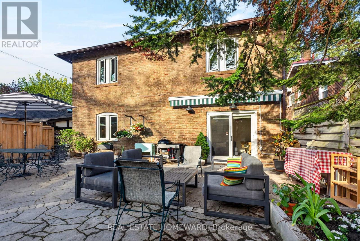
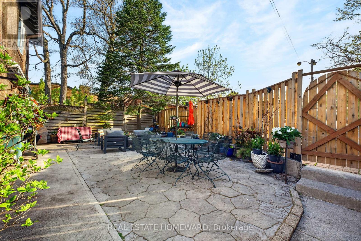
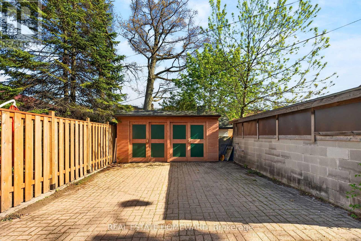
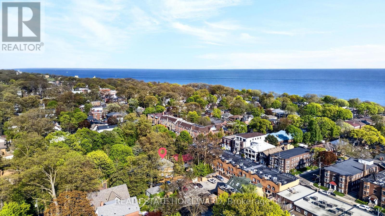
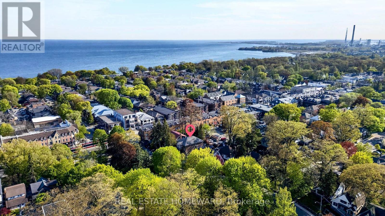
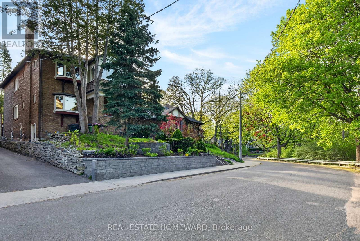
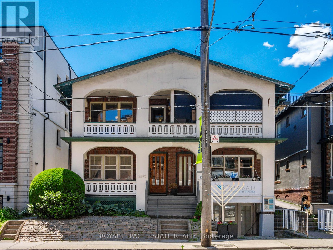
The Home Of Your Dreams. Just Picture Your Family Gatherings Outdoors In A Magical Oasis Of Flowers, Trees and Sunshine. 128 Glen Manor Is One Of A Kind, Boasts 3 Floors Of Timeless Elegance, Abundance Of Natural Light, Functional Living Space For Multi Generational, Income Potential And A Single Family Transformation. Grand Character Home Overlooking Ravine, Just a Hop, Skip & Jump to Queen St East, Restaurants, Shops & The Beach. Timeless Charm, Main and Second Floor Have 2 Spacious Bedrooms, Updated Kitchens, Beautiful Open Living / Dining Room Combination, High Ceilings, Hardwood Floors With Original Trim. Lower Level Can Provide In-Law Suite Or Apartment Rental, Tons Of Storage, Updated Mechanicals, 3 Car Parking, Lane Way Housing Report Available. Let Your New Chapter Begin. New Traditions & Memories In The Making. **OPEN HOUSE SUNDAY AUGUST 30, 2-4 pm *** (id:13843)
| MLS # | E13583970 |
|---|---|
| Listing Type | For Sale |
| Status | Active |
| Days On Site | 46 |
| Listing Provided By | REAL ESTATE HOMEWARD | CAROLYN GREER |
| Bed(s) | 5 |
|---|---|
| Bath(s) | 3 Total |
| SQ Feet | 2,500 |
| Basement | Y |
| Story(s) | 2 |
| Cooling | None |
|---|---|
| Heating | Radiant heat, Natural gas |
| Appliances | Furniture, Water Heater - Tankless |
| Fireplace Yes / No | Yes |
| Fireplaces Total | 1 |
| Lot Features | Wooded area, Ravine, Carpet Free, In-Law Suite |
|---|---|
| Foundation Details | Concrete |
| Fencing | Fully Fenced |
| Parking Features | No Garage |
|---|---|
| Parking Total | 3 |
| Sewer | Sanitary sewer |
|---|---|
| Water Source | Municipal water |
| Tax Annual Amount | 12133 |
|---|---|
| Tax Year | 2025 |
| Province | ON |
|---|---|
| City | Toronto (The Beaches) |
| Postal Code | M4E2X6 |
| Listing VS Median (in M4E2X6) | |
Price: $2,490,000 low | high Med: $1,719,950 sqft: 2,500 low | high Med: 1,850 $ / sqft: $996 low | high Med: $894 On site: 46 low | high Med: 24.5 | |
| Province | ON |
|---|---|
| City | Toronto (The Beaches) |
| Postal Code | M4E2X6 |
| Listing VS Median (in M4E2X6) | |
Price: $2,490,000 low | high Med: $1,719,950 sqft: 2,500 low | high Med: 1,850 $ / sqft: $996 low | high Med: $894 On site: 46 low | high Med: 24.5 | |



